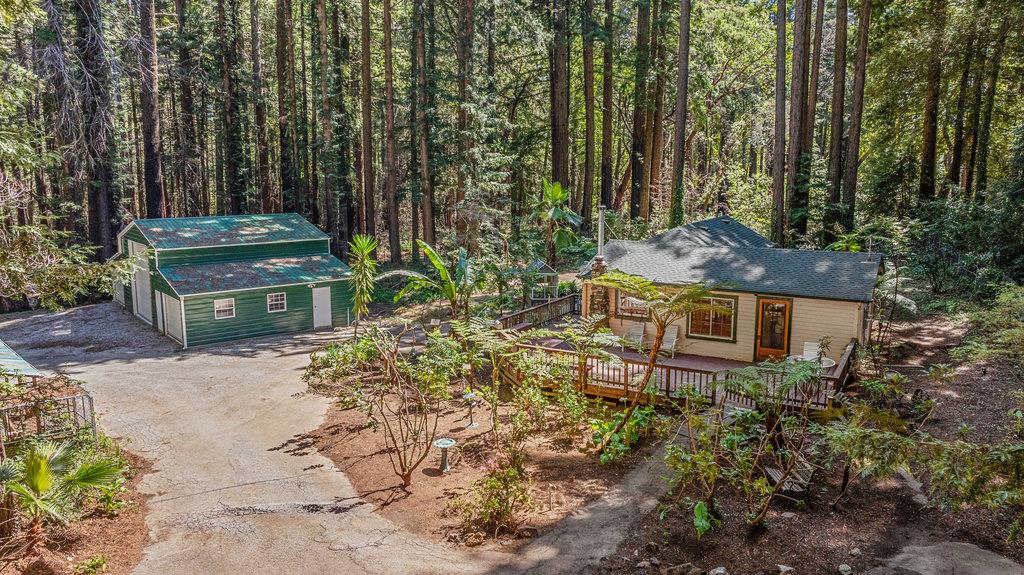
Wooded property with a decked house and detached green outbuilding among tall trees.
Aerial view of a wooded cabin with a large deck and a green outbuilding.
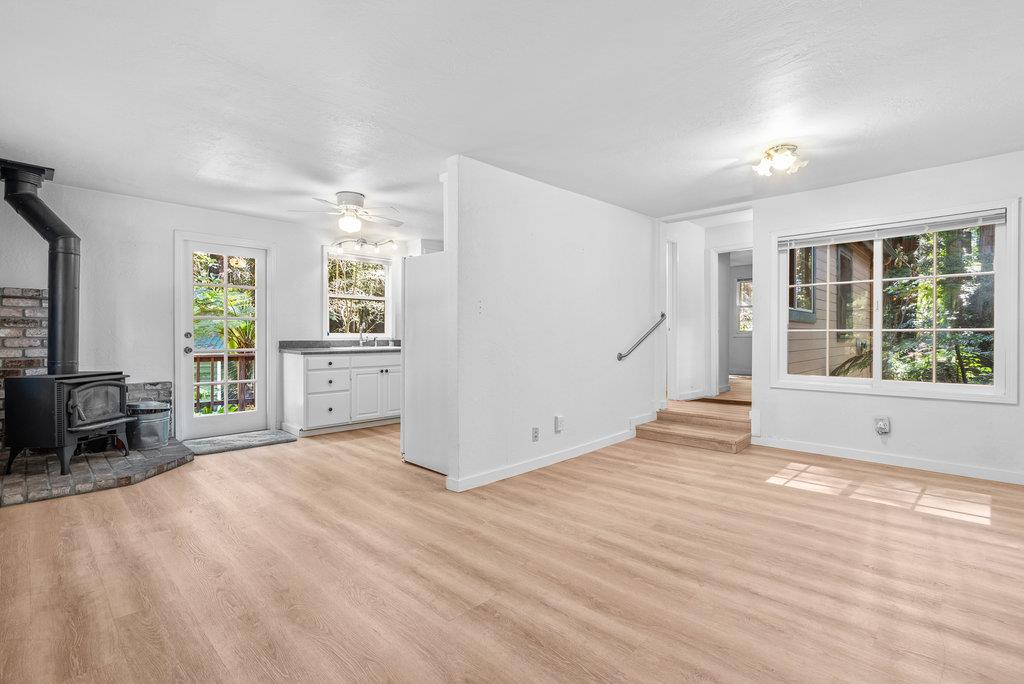
Vacant living room with a black wood-burning stove, brick hearth, and large windows.
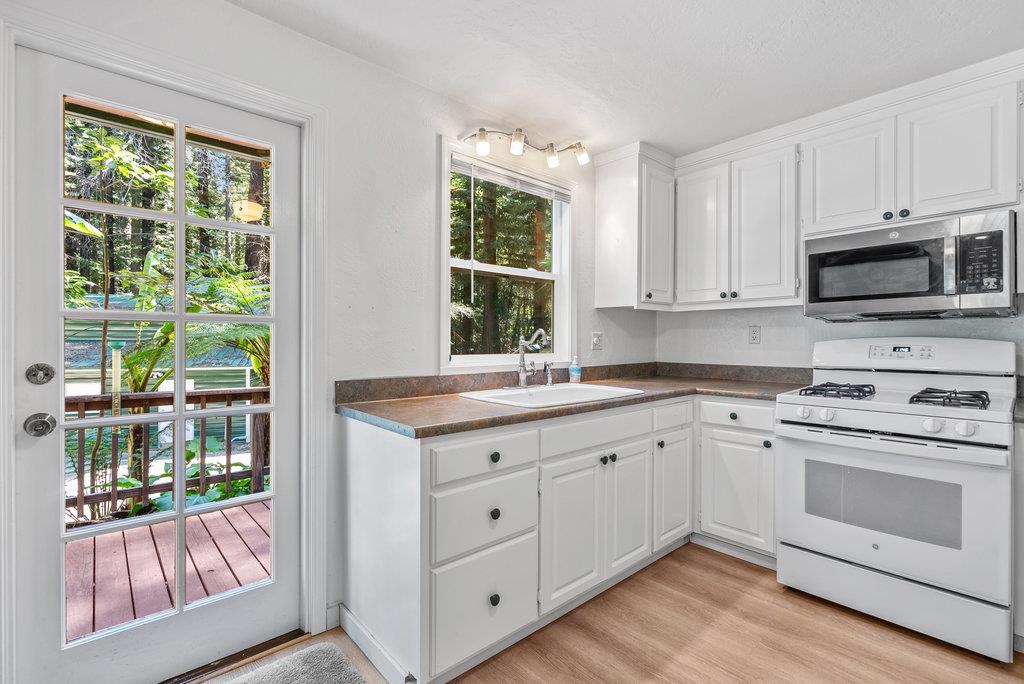
White kitchen with a gas range and microwave, opening to a wooded deck through a glass-paneled door.
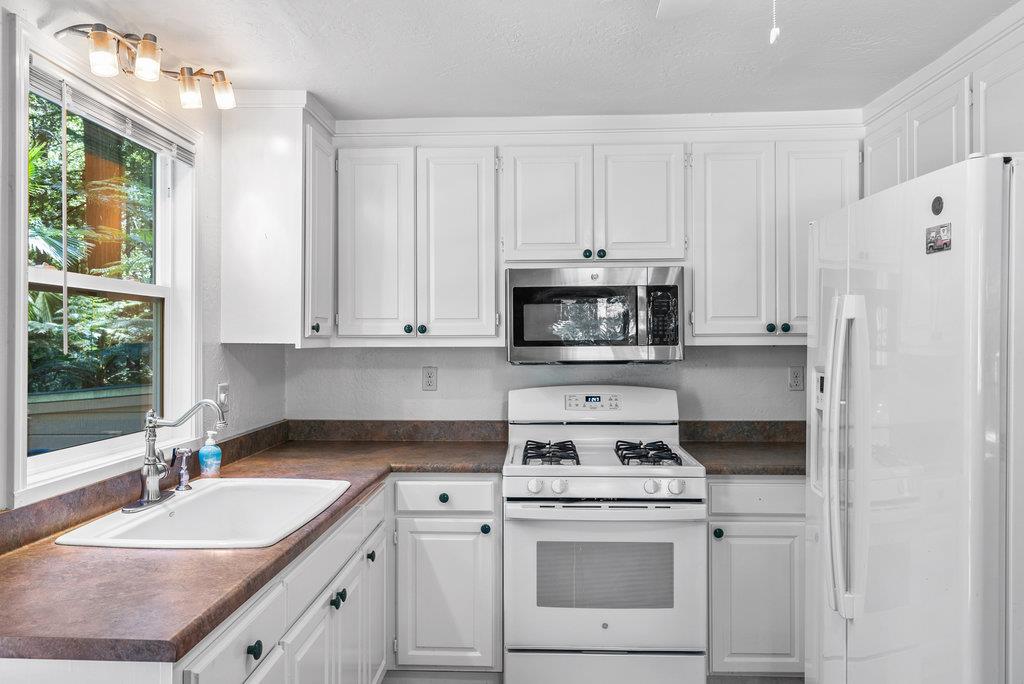
White kitchen with brown countertops, stainless steel range and microwave, and a sink beneath a window.
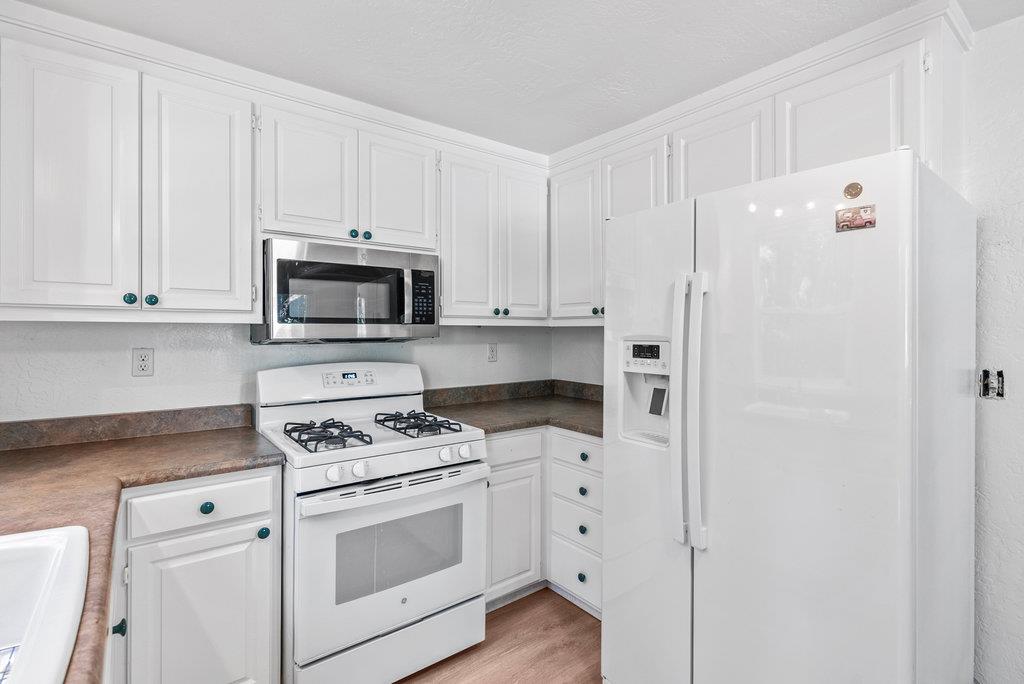
Kitchen with white cabinets, brown countertops, gas range, microwave, and large refrigerator.
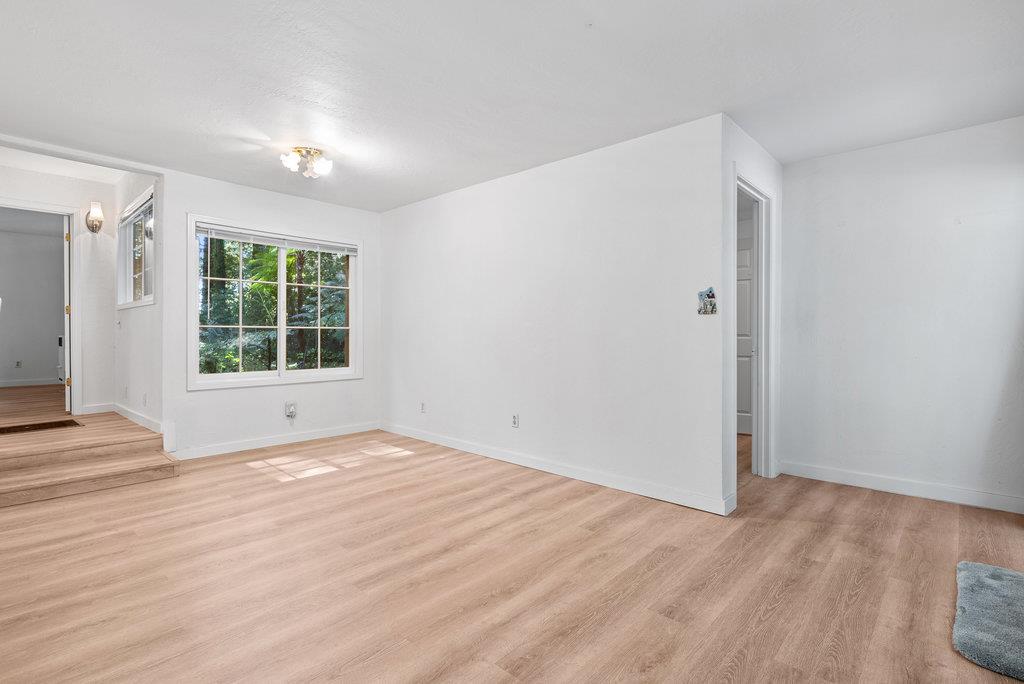
Empty room with light wood floors, a large window overlooking trees, and a raised entry area.
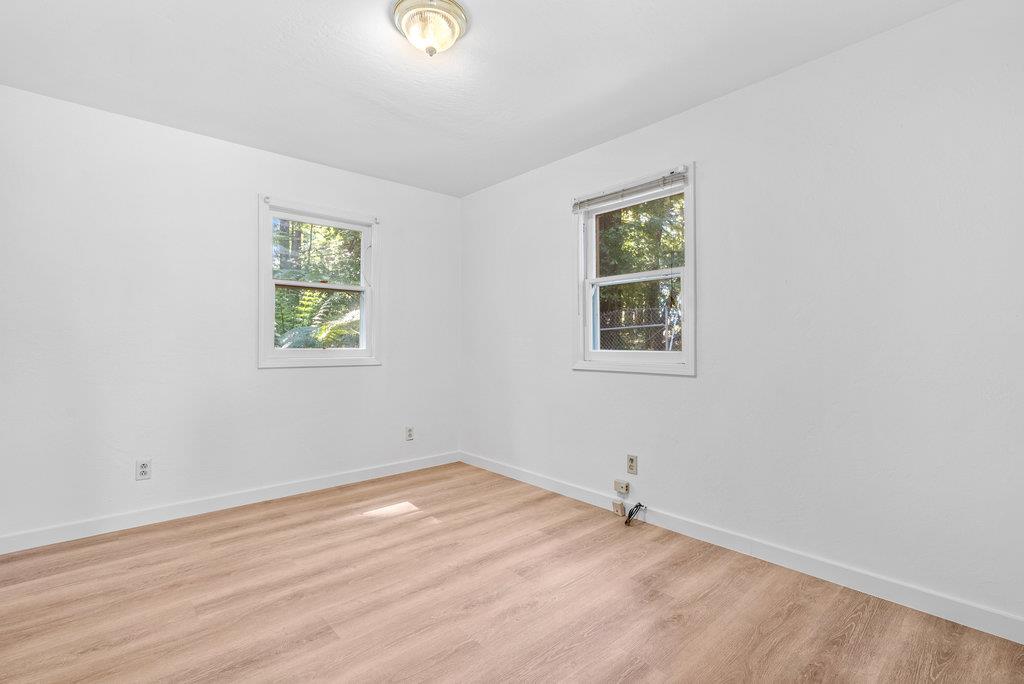
Empty room with light wood floors and two windows overlooking greenery.
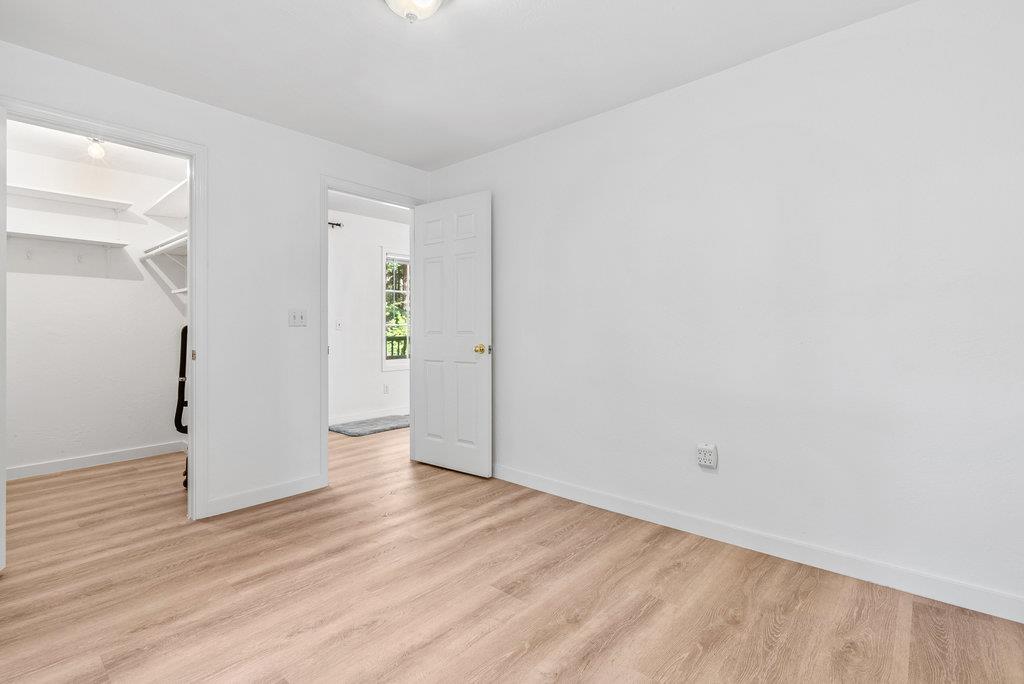
Empty bedroom with light wood-look flooring and an open closet doorway.
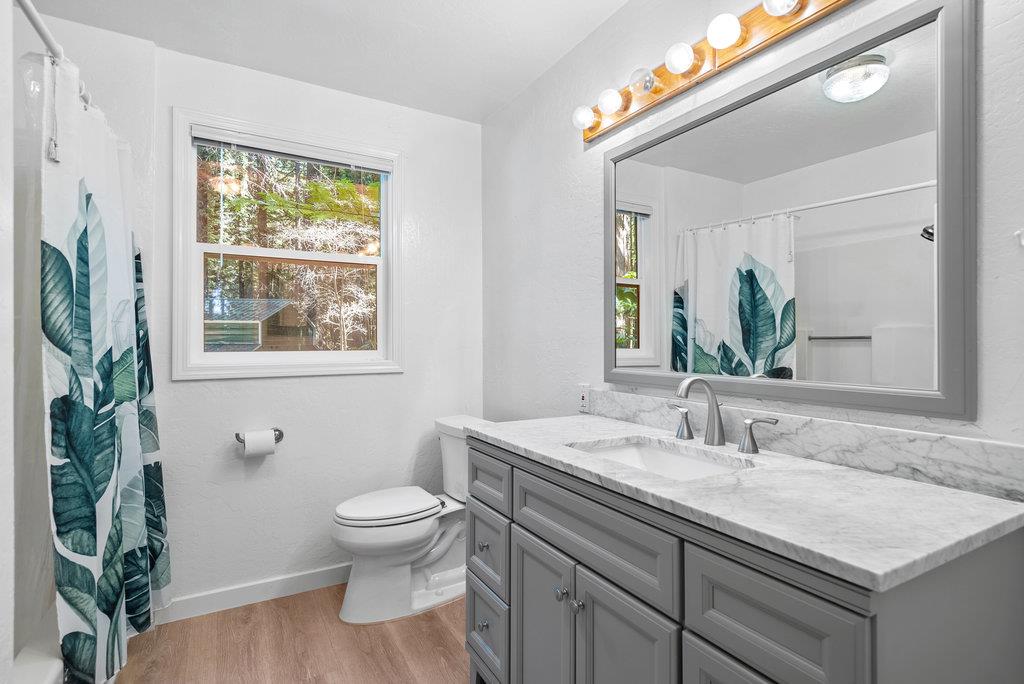
Bathroom with a gray vanity, marble-look countertop, and leafy shower curtain beside a window.
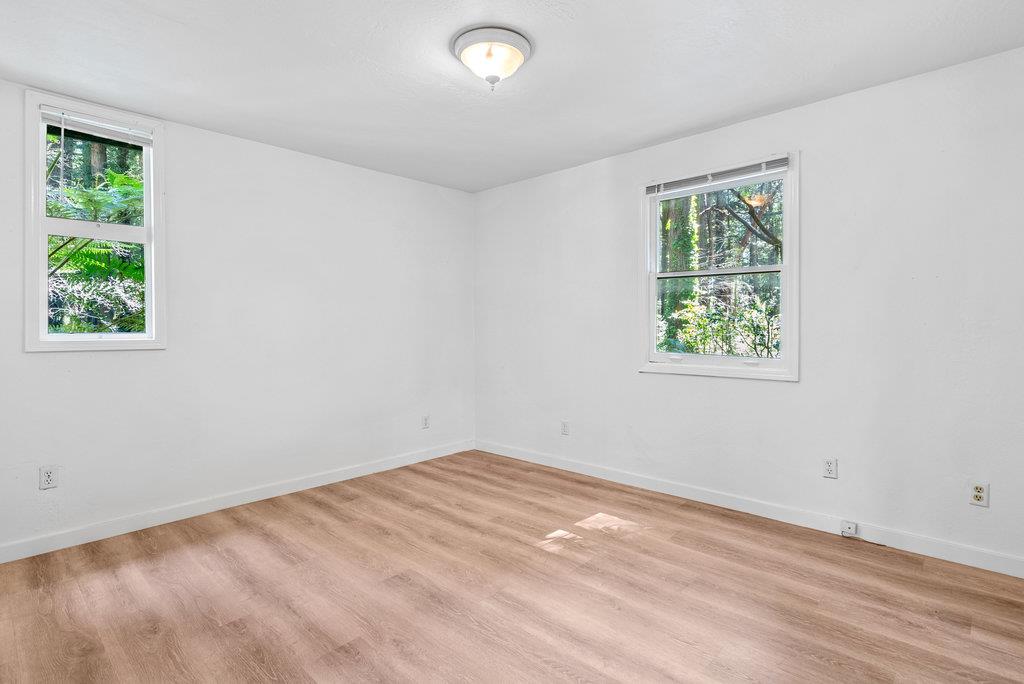
Empty room with light wood flooring and two windows overlooking trees.
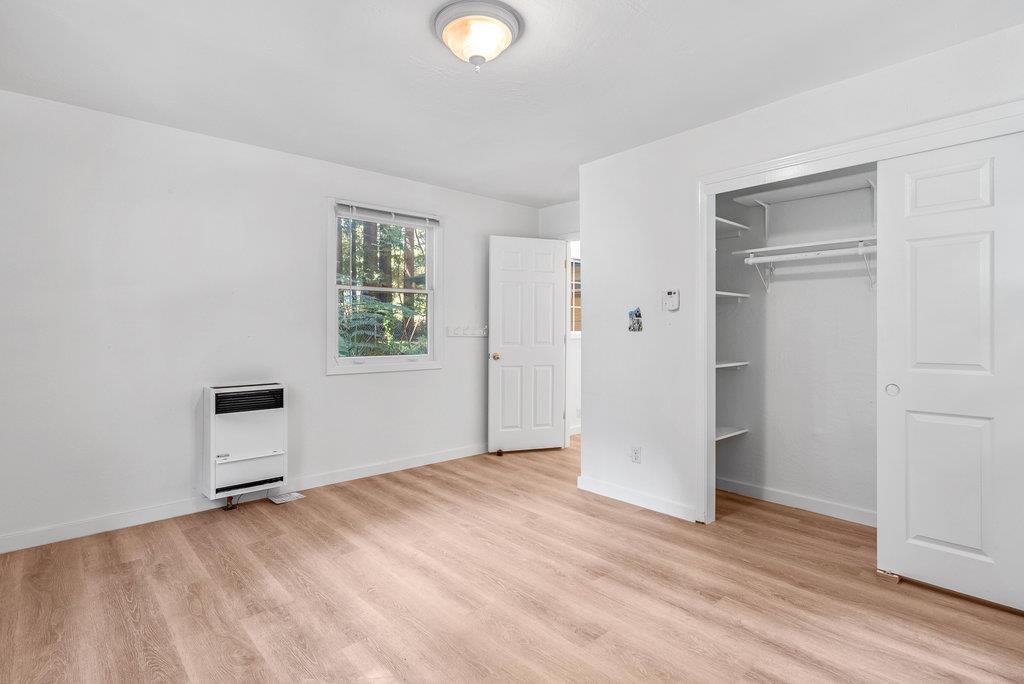
Empty bedroom with light wood-look flooring, an open closet, a window overlooking trees, and a wall heater.
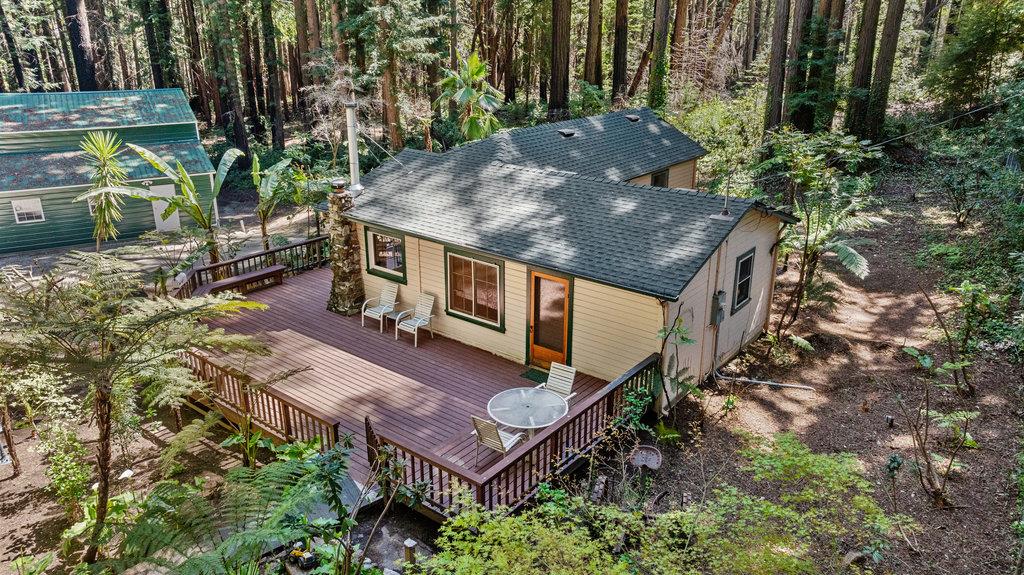
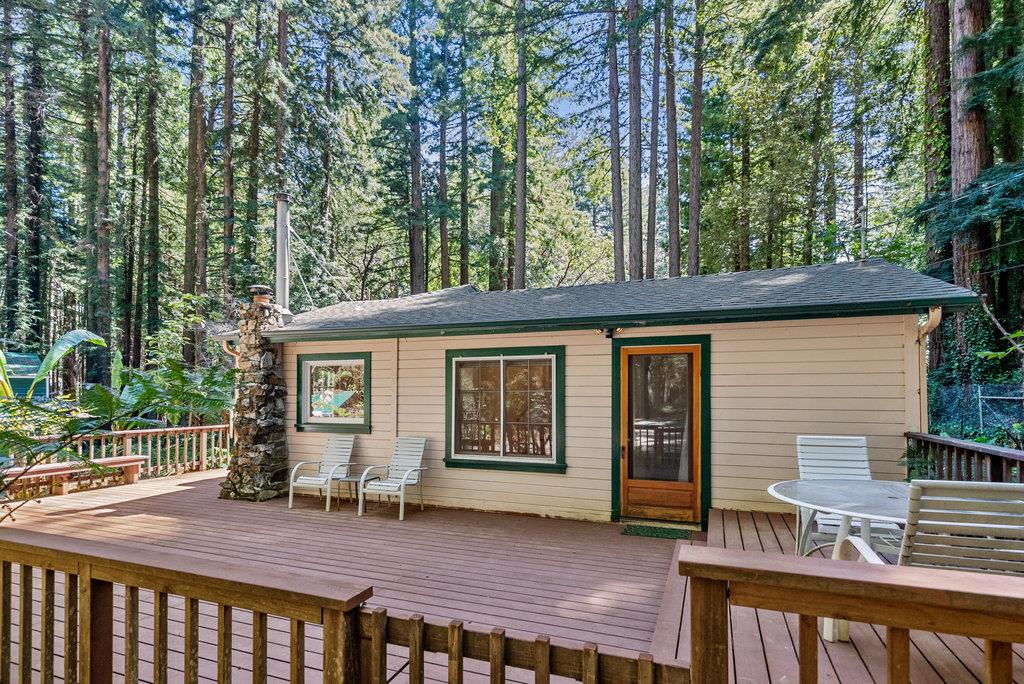
Single-story home with a spacious wooden deck and stone chimney among tall trees.
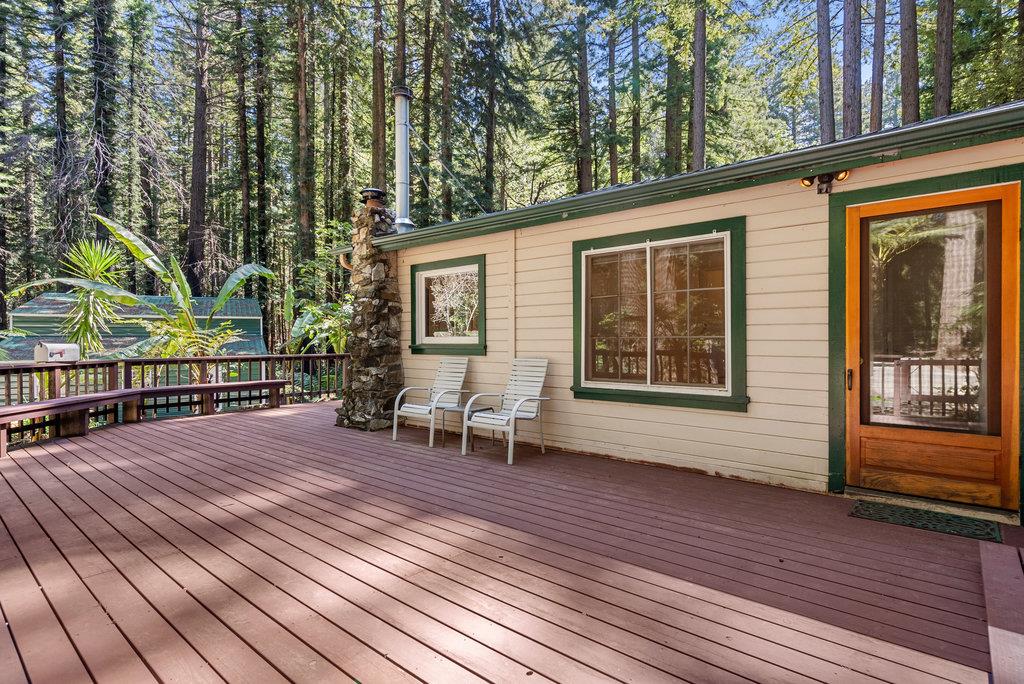
Wooded home exterior with a broad deck, white chairs, and stone chimney.
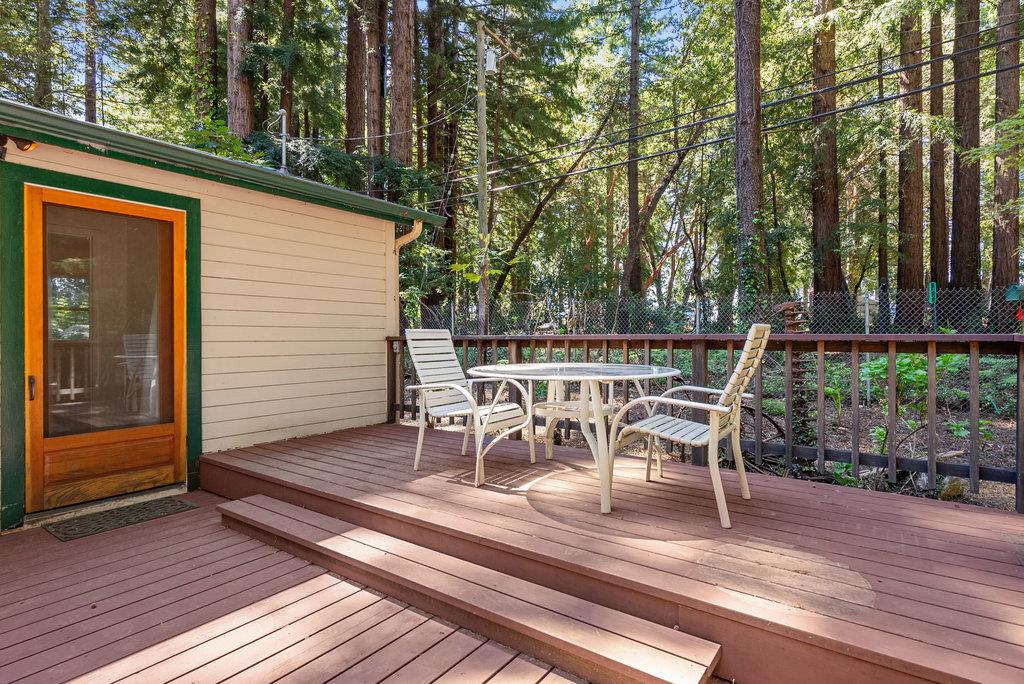
Raised wooden deck with patio table and chairs, surrounded by tall redwood trees.
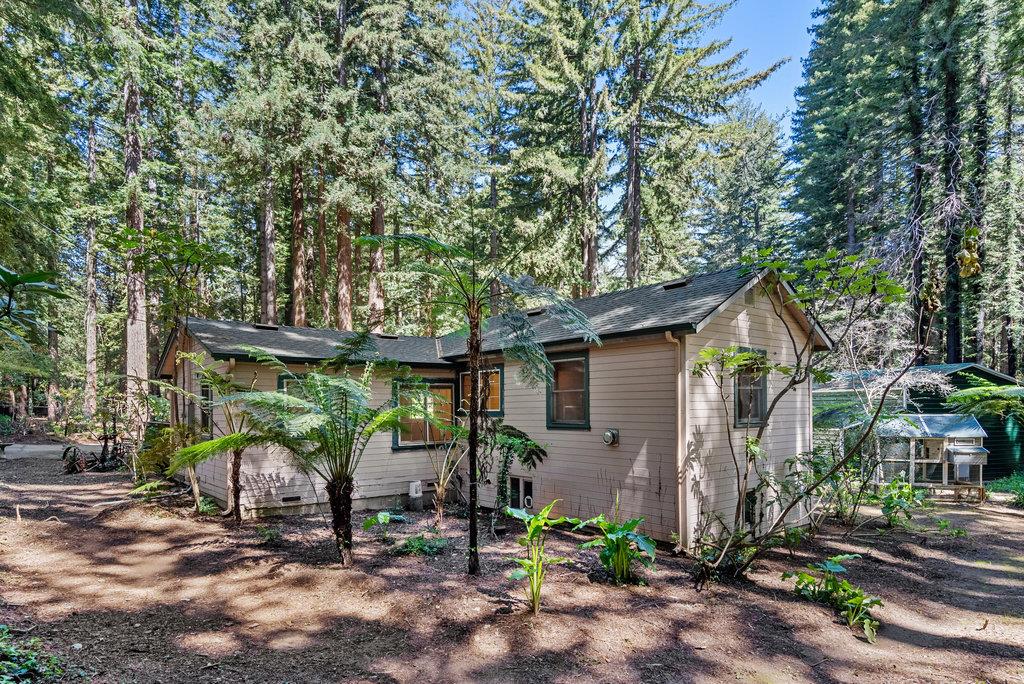
Single-story beige house surrounded by tall evergreens and ferns on a wooded lot.
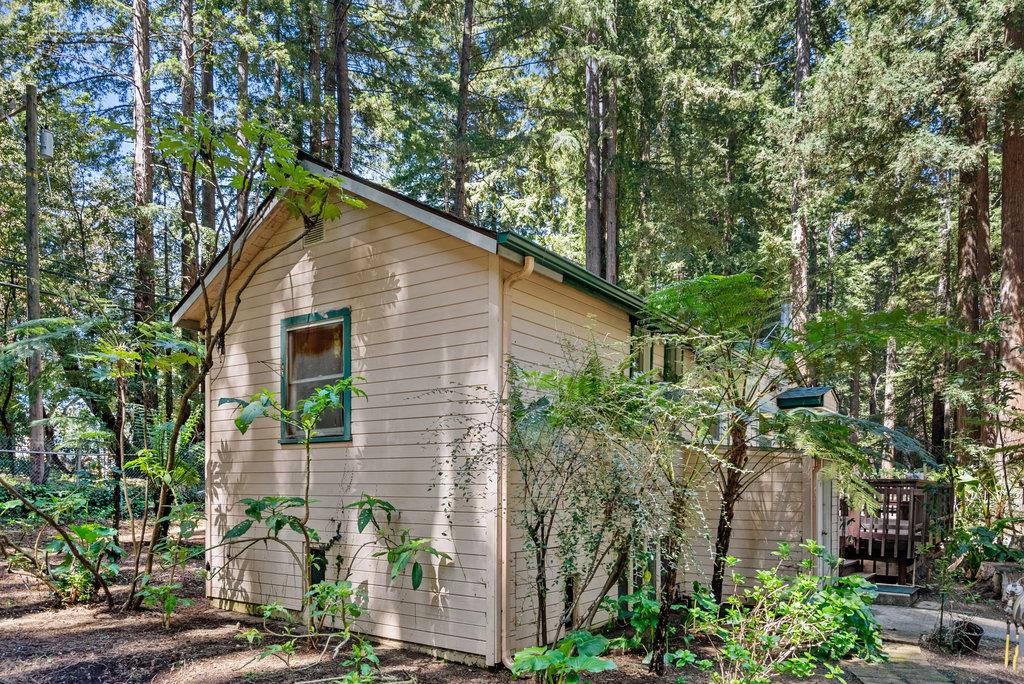
Small beige house with green trim nestled among tall trees, with a side window and partly obscured deck.
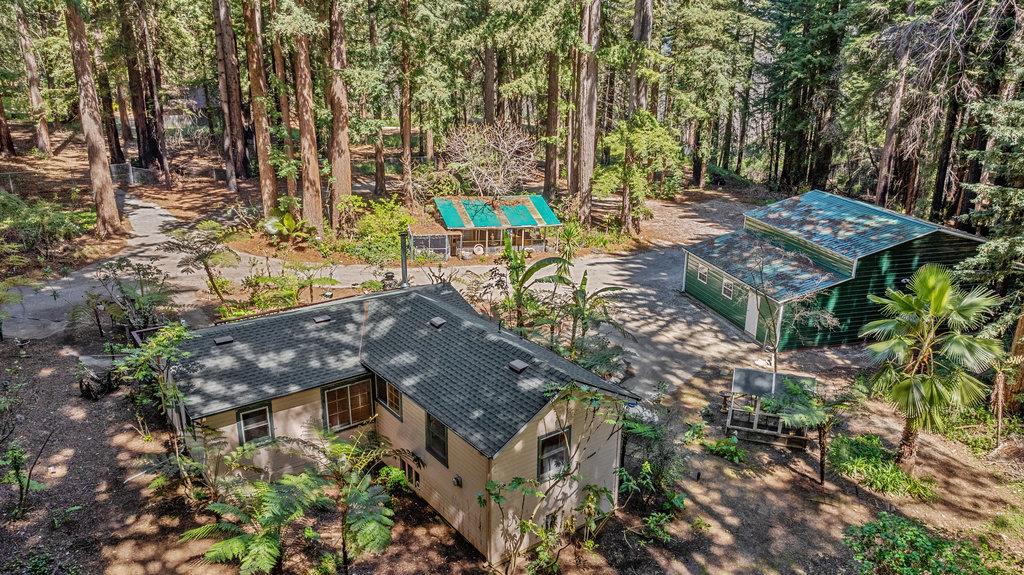
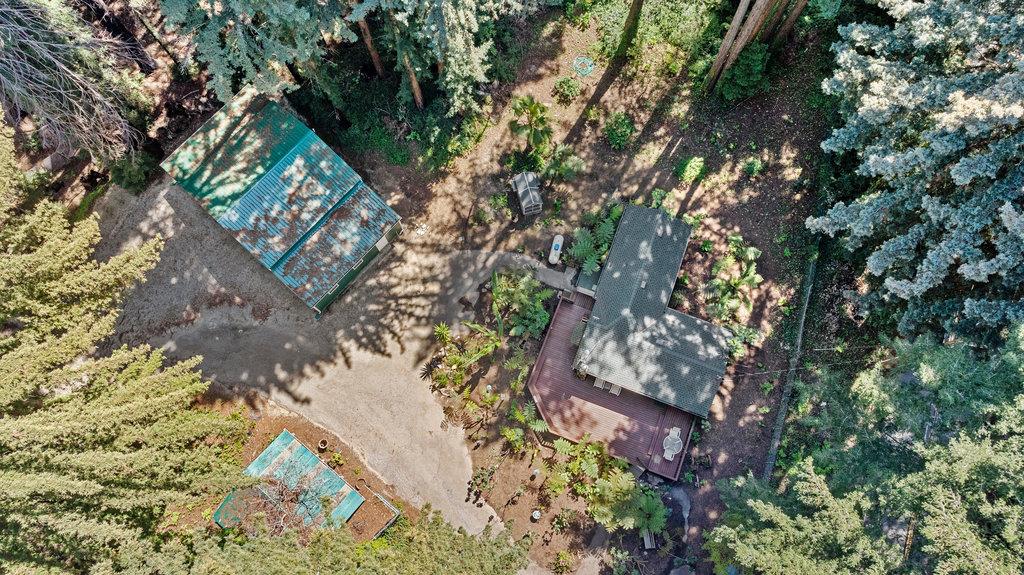
Aerial view of a tan home and green outbuilding surrounded by tall trees.
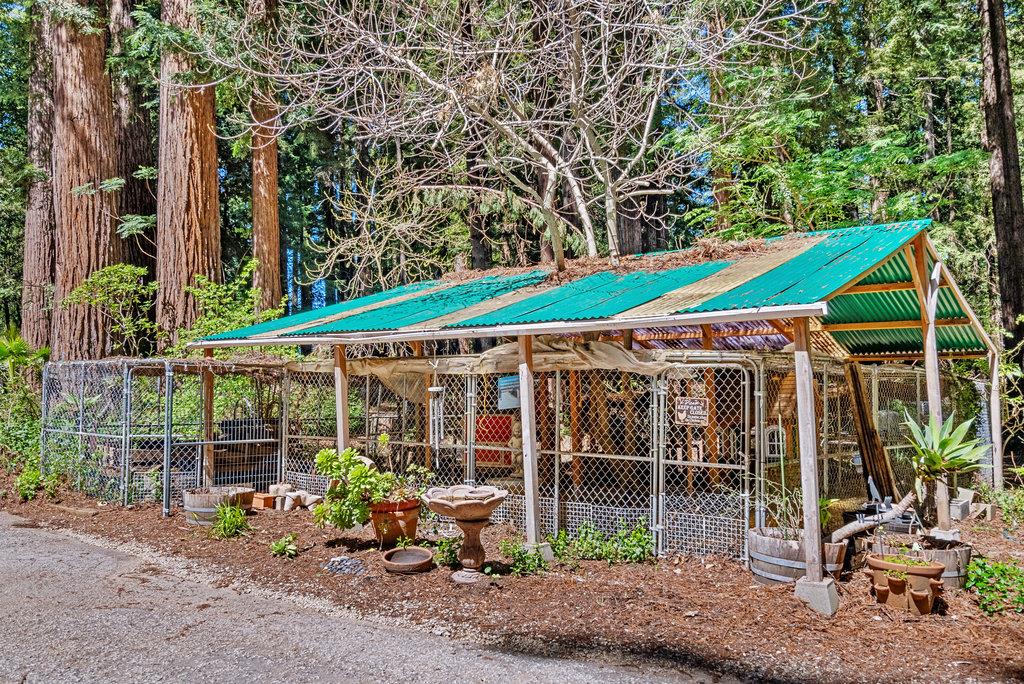
Open-sided outbuilding with a turquoise roof, chain-link fencing, and potted plants among redwoods.
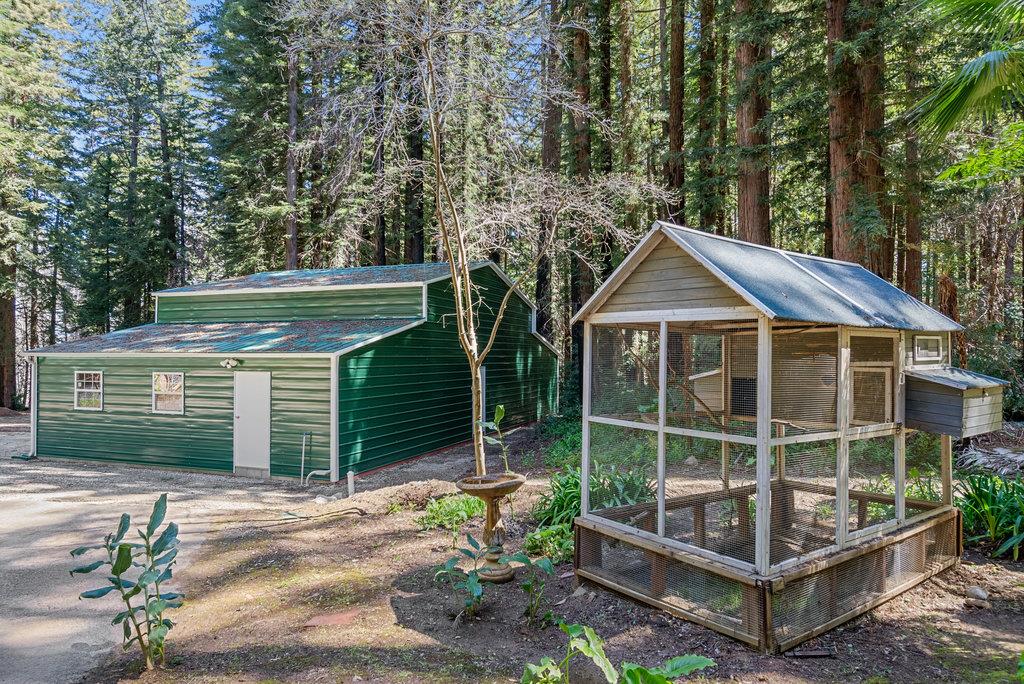
Green outbuilding and mesh chicken enclosure in a forest clearing surrounded by redwoods.
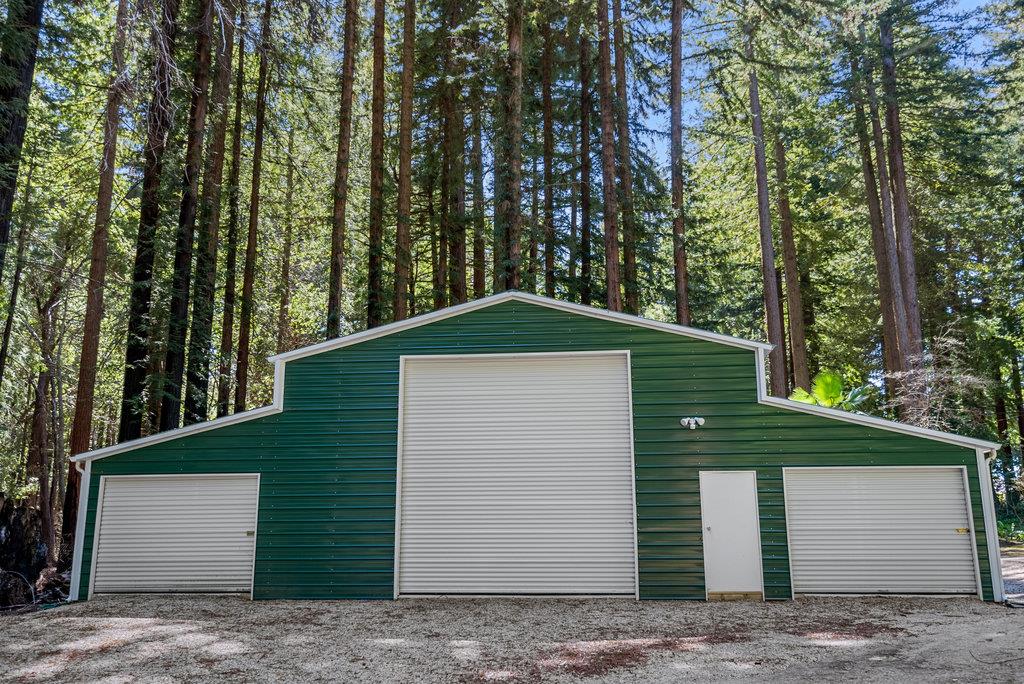
Green metal outbuilding with three roll-up doors among tall redwood trees.
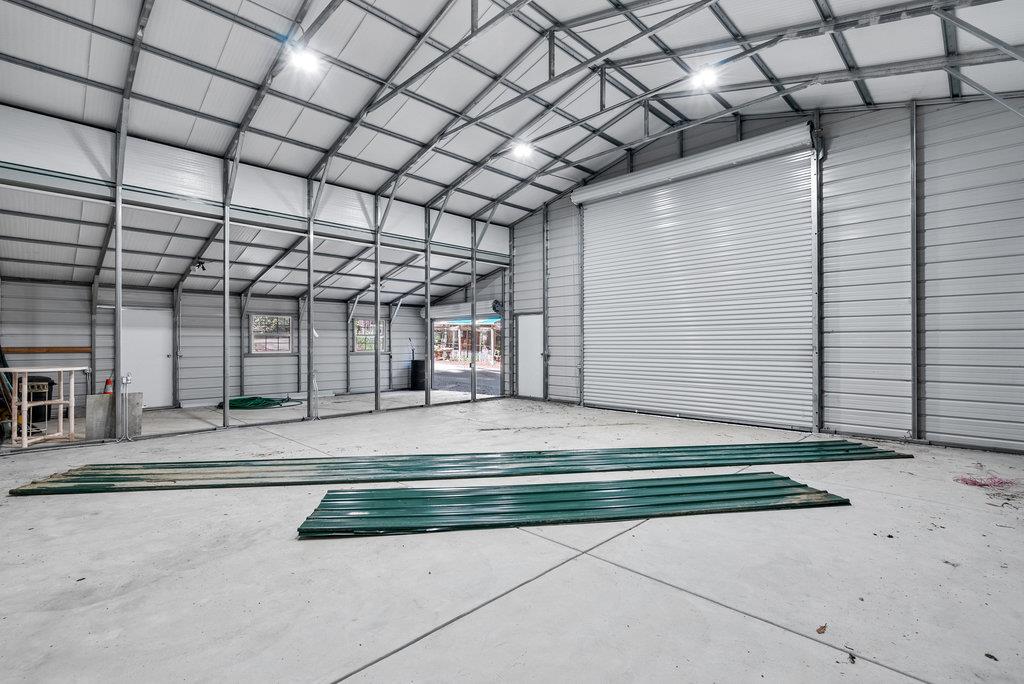
Empty metal building interior with exposed roof framing, a large roll-up door, and green panels stacked on the floor.
Aerial view of a wooded property with a home, outbuildings, and a broad gravel driveway.
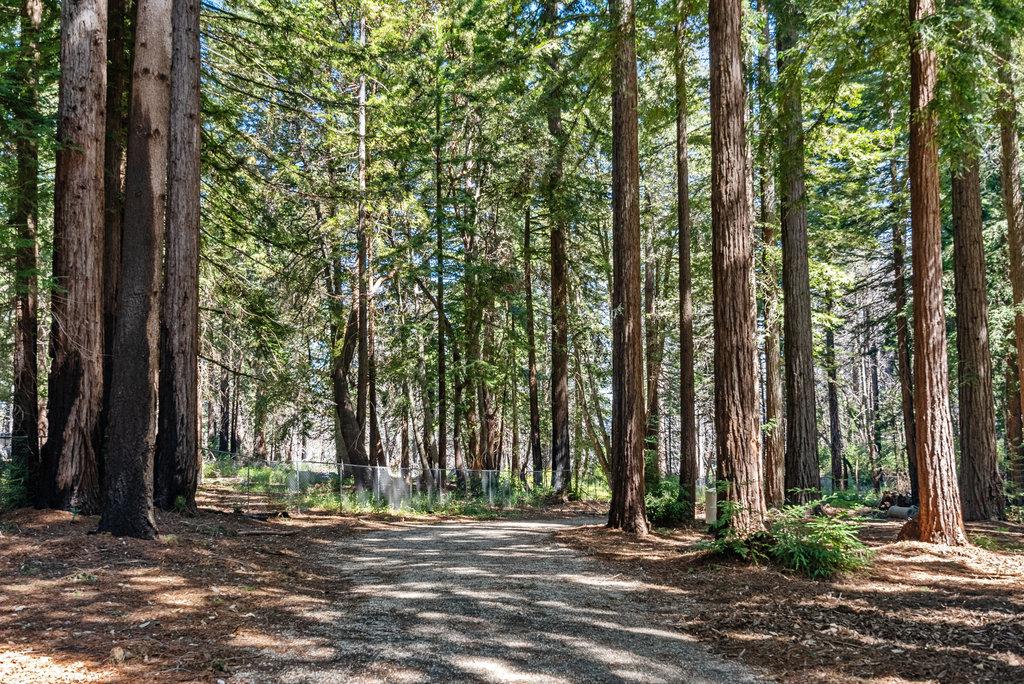
Gravel driveway winding between tall redwoods on a wooded property.
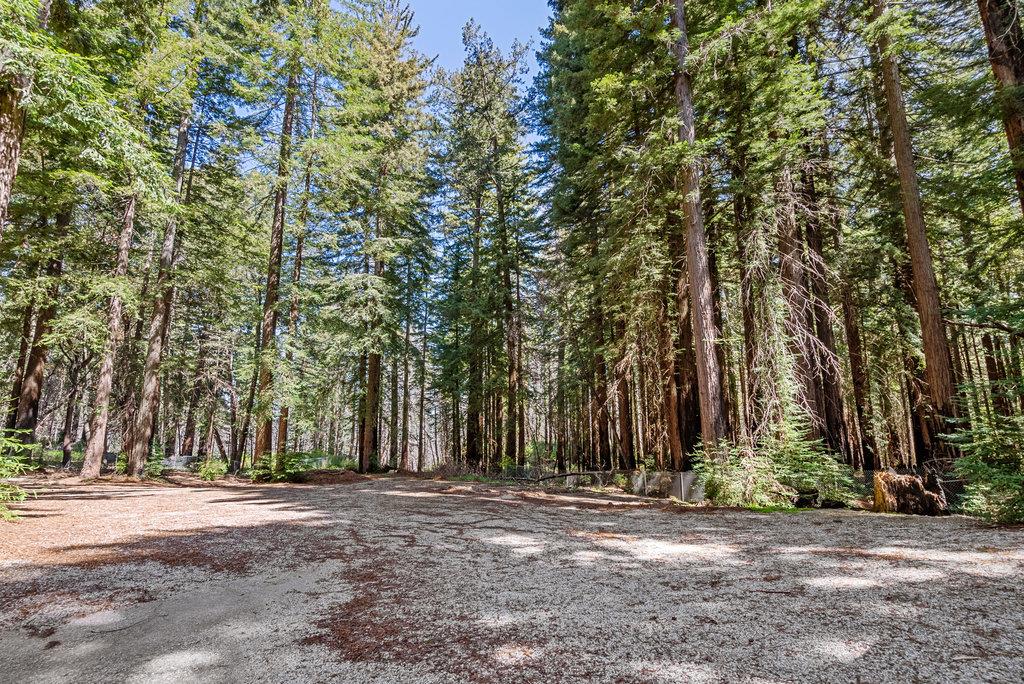
Gravel clearing surrounded by tall evergreen trees.
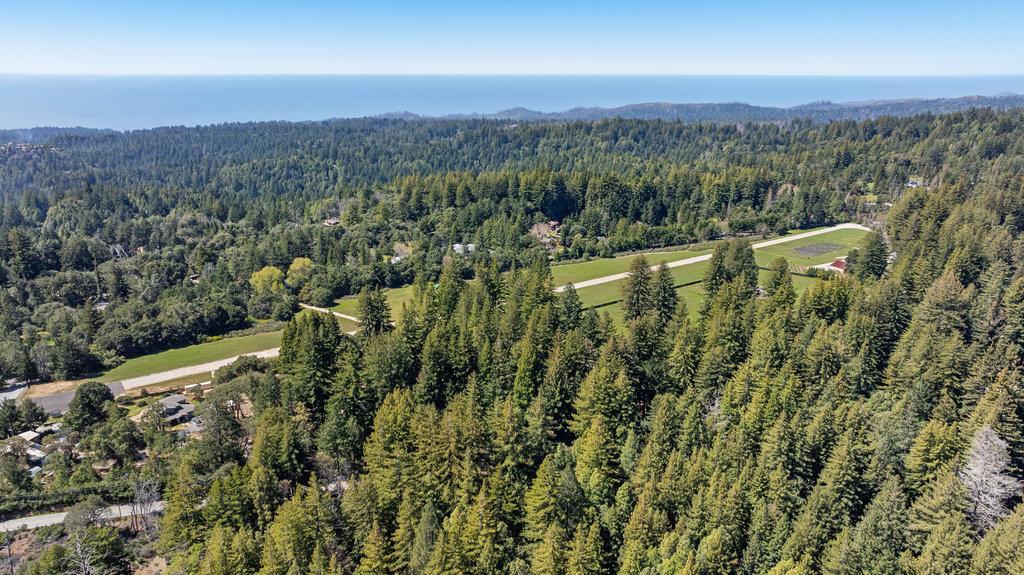
Aerial view over dense forest, a long cleared strip, and the ocean on the horizon.
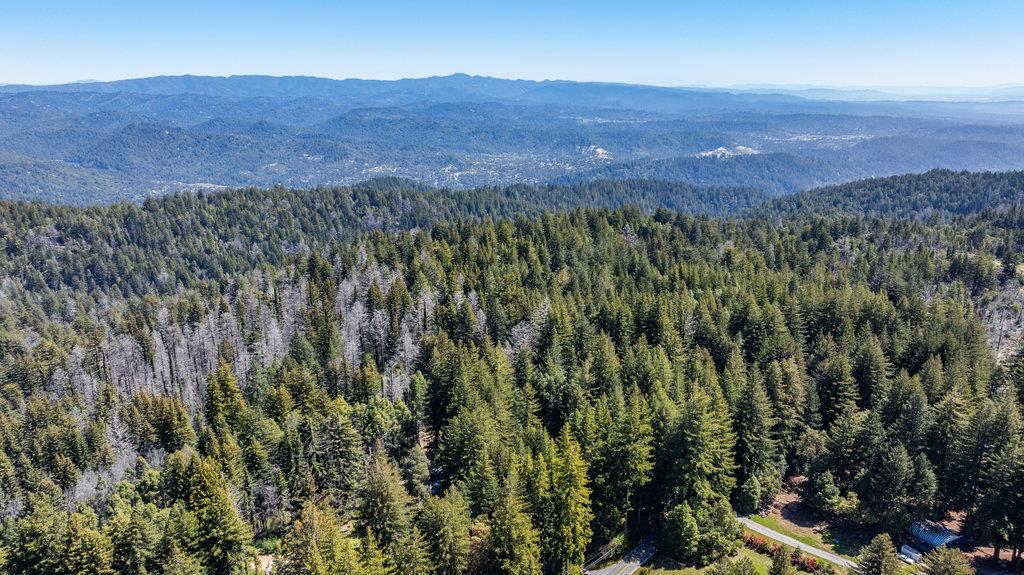
Aerial view of forested hills and distant mountain ridges, with a road at the lower right.
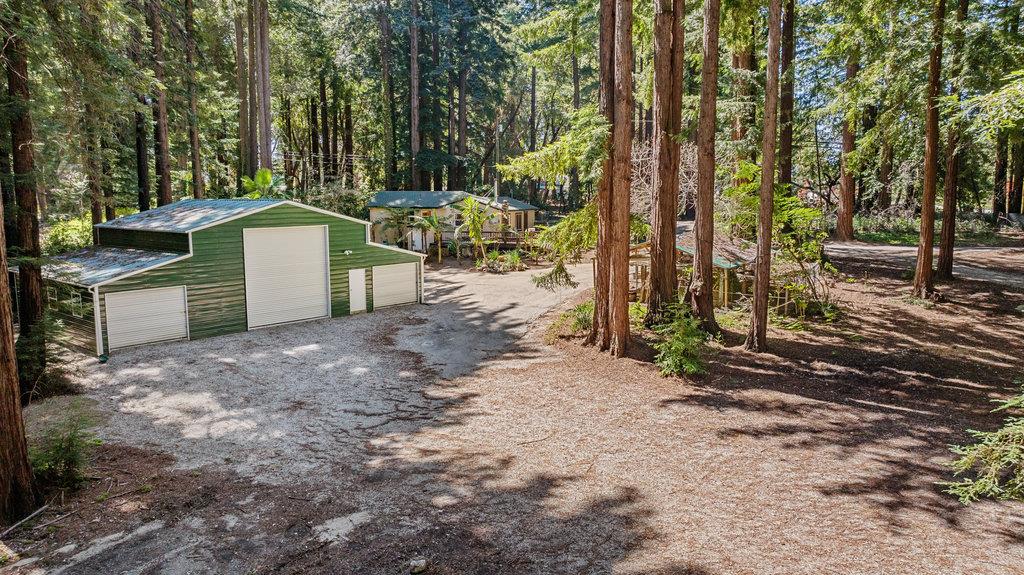
Green multi-door garage beside a gravel driveway, surrounded by tall redwoods.
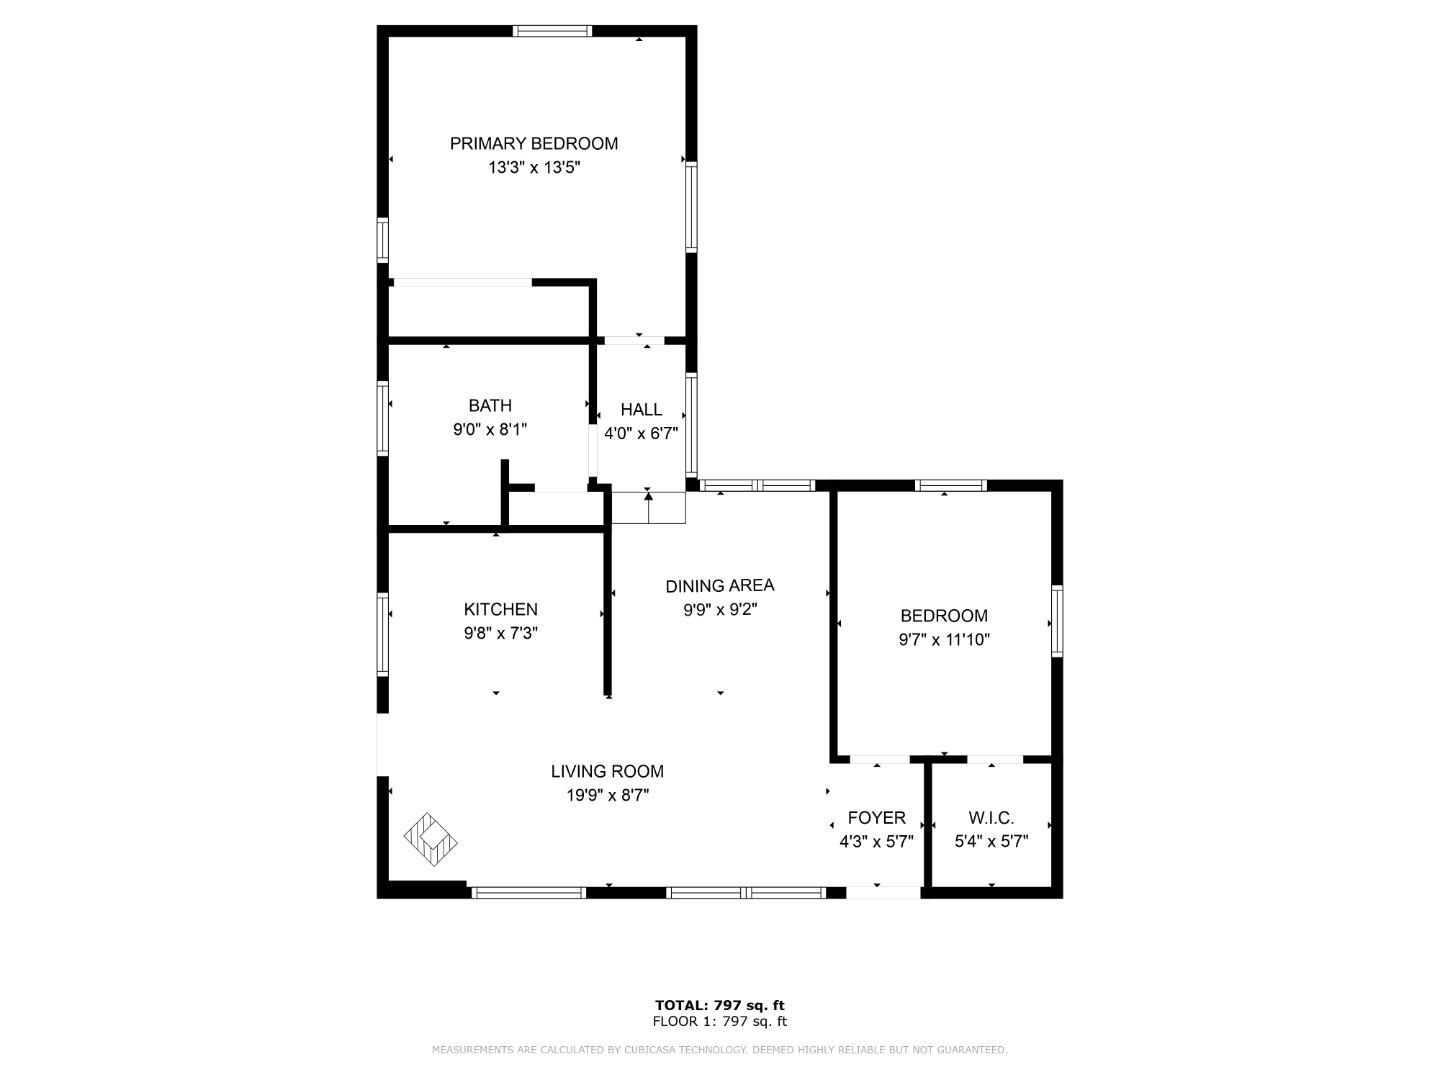
797-square-foot floor plan with two bedrooms, a bath, kitchen, dining area, living room, and foyer.
SEE ALL PHOTOS
Wooded property with a decked house and detached green outbuilding among tall trees.
Aerial view of a wooded cabin with a large deck and a green outbuilding.
Vacant living room with a black wood-burning stove, brick hearth, and large windows.
White kitchen with a gas range and microwave, opening to a wooded deck through a glass-paneled door.
White kitchen with brown countertops, stainless steel range and microwave, and a sink beneath a window.
Kitchen with white cabinets, brown countertops, gas range, microwave, and large refrigerator.
Empty room with light wood floors, a large window overlooking trees, and a raised entry area.
Empty room with light wood floors and two windows overlooking greenery.
Empty bedroom with light wood-look flooring and an open closet doorway.
Bathroom with a gray vanity, marble-look countertop, and leafy shower curtain beside a window.
Empty room with light wood flooring and two windows overlooking trees.
Empty bedroom with light wood-look flooring, an open closet, a window overlooking trees, and a wall heater.
Single-story home with a spacious wooden deck and stone chimney among tall trees.
Wooded home exterior with a broad deck, white chairs, and stone chimney.
Raised wooden deck with patio table and chairs, surrounded by tall redwood trees.
Single-story beige house surrounded by tall evergreens and ferns on a wooded lot.
Small beige house with green trim nestled among tall trees, with a side window and partly obscured deck.
Aerial view of a tan home and green outbuilding surrounded by tall trees.
Open-sided outbuilding with a turquoise roof, chain-link fencing, and potted plants among redwoods.
Green outbuilding and mesh chicken enclosure in a forest clearing surrounded by redwoods.
Green metal outbuilding with three roll-up doors among tall redwood trees.
Empty metal building interior with exposed roof framing, a large roll-up door, and green panels stacked on the floor.
Aerial view of a wooded property with a home, outbuildings, and a broad gravel driveway.
Gravel driveway winding between tall redwoods on a wooded property.
Gravel clearing surrounded by tall evergreen trees.
Aerial view over dense forest, a long cleared strip, and the ocean on the horizon.
Aerial view of forested hills and distant mountain ridges, with a road at the lower right.
Green multi-door garage beside a gravel driveway, surrounded by tall redwoods.
797-square-foot floor plan with two bedrooms, a bath, kitchen, dining area, living room, and foyer.
Sold

8414 Empire Grade

8414 Empire Grade, SANTA CRUZ, CA 95060

$1,050,000
Experience the untamed beauty of Bonny Doon, where the brilliance of starlit nights meets the tranquil lifestyle of the Santa Cruz hills. Nestled just 15 minutes away from the vibrant west side of Santa Cruz or the charming town of Felton, this idyllic location offers the best of both worlds. Step out your door and into a world of exploration, with Fall Creek's myriad trails beckoning you to hike and discover. Embrace the allure of 1.65 acres of flat land, accompanied by a spacious garage and an inviting 2-bedroom home. This property is more than just landit's a legacy of stewardship, waiting for you to build upon its rich history. As you wander through the mature landscapes, let your imagination soar with the endless possibilities of what you can create here. Discover the magic of this special property and envision how it can unlock the door to your future dreams. Come, seize the opportunity to make this your own piece of paradise.

2
beds

1
bath

760 Sq.Ft. LIVING AREA

1.65 Acres lot

Features & Amenities

Interior

  • total bedrooms2
  • Total bathroom1
  • full bathroom1
  • Laundry room Inside
  • Flooring Vinyl, Laminate
  • Fireplace Wood Burning Stove
  • APPLIANCES Microwave, Refrigerator, Range

Area & Lot

  • Status Sold
  • Date Sold May 30, 2024
  • Living Area760 Sq.Ft.
  • Total Area760 Sq.Ft.
  • Lot Area1.65 Acres
  • MLS® IDML81952340
  • TypeResidential
  • YEAR BUILT1938
  • NeighborhoodBonny Doon
  • School DistrictSanta Cruz City High

Exterior

  • Garage Space4.0
  • water SourceWell
  • utilitiesPropane
  • PoolNone
  • roofComposition
  • parkingDetached, Oversized
  • HEAT TYPEWood Stove, Wall Furnace
  • AIR CONDITIONINGNone
  • SubstructureConcrete Perimeter

Financial

  • Sales Price$1,050,000
  • Zoning RR
View Virtual Tour

Bonny Doon

A Tranquil Retreat in the Santa Cruz Mountains.

Explore

Work With Us

Discover the advantage of working with The Portola Group for your Santa Cruz real estate needs. Our deep-rooted understanding of local markets, meticulous attention to detail, and passion for empowering clients ensure a positive and fulfilling experience every step of the way.