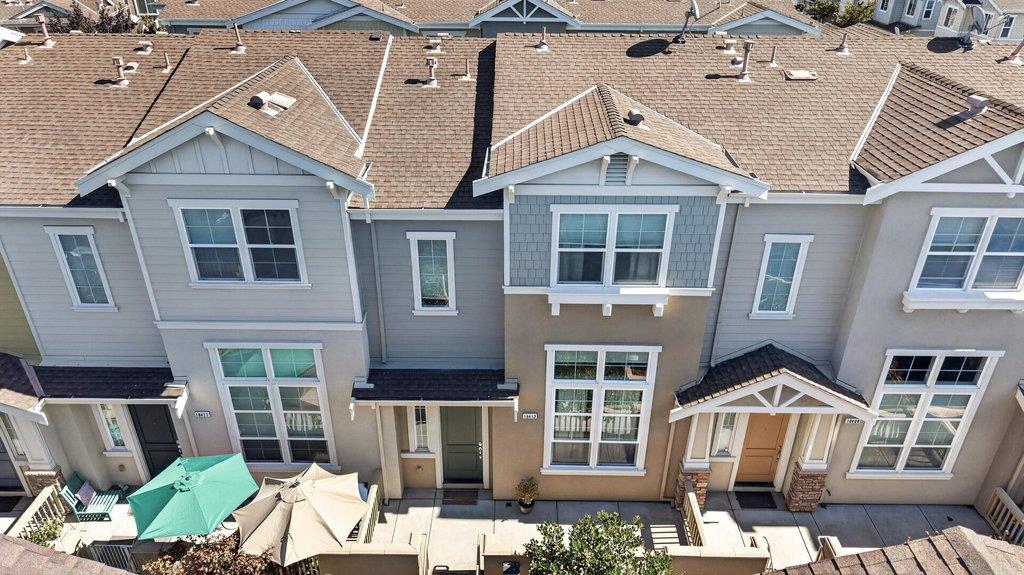


Attached gray townhomes with white trim and patio umbrellas, viewed from above.
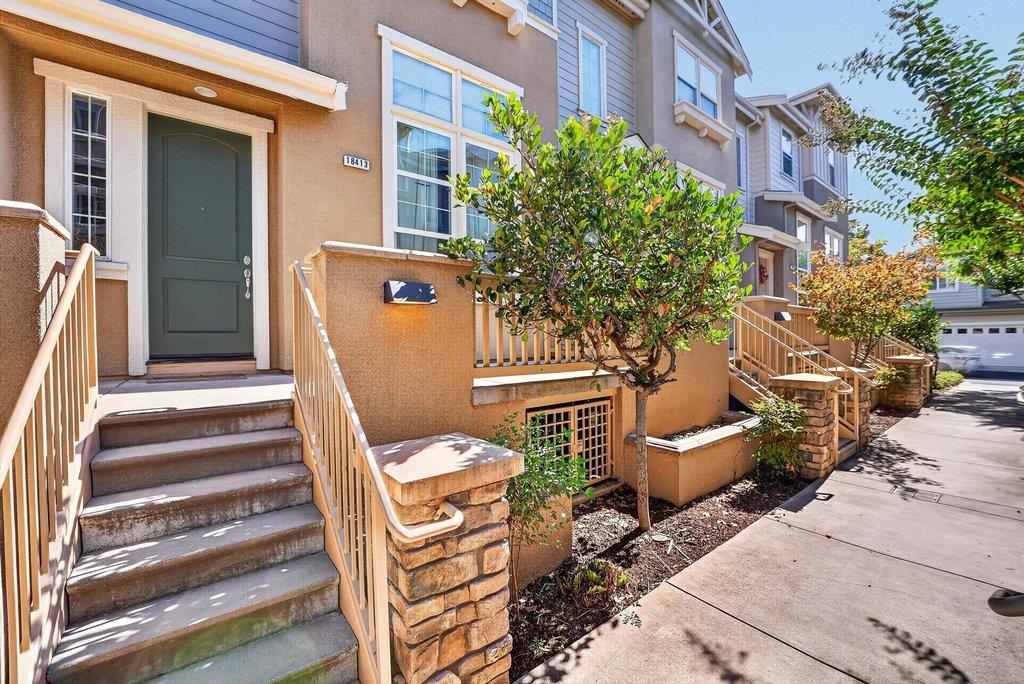
Townhouse entrance with front steps, dark green door, and landscaped walkway.
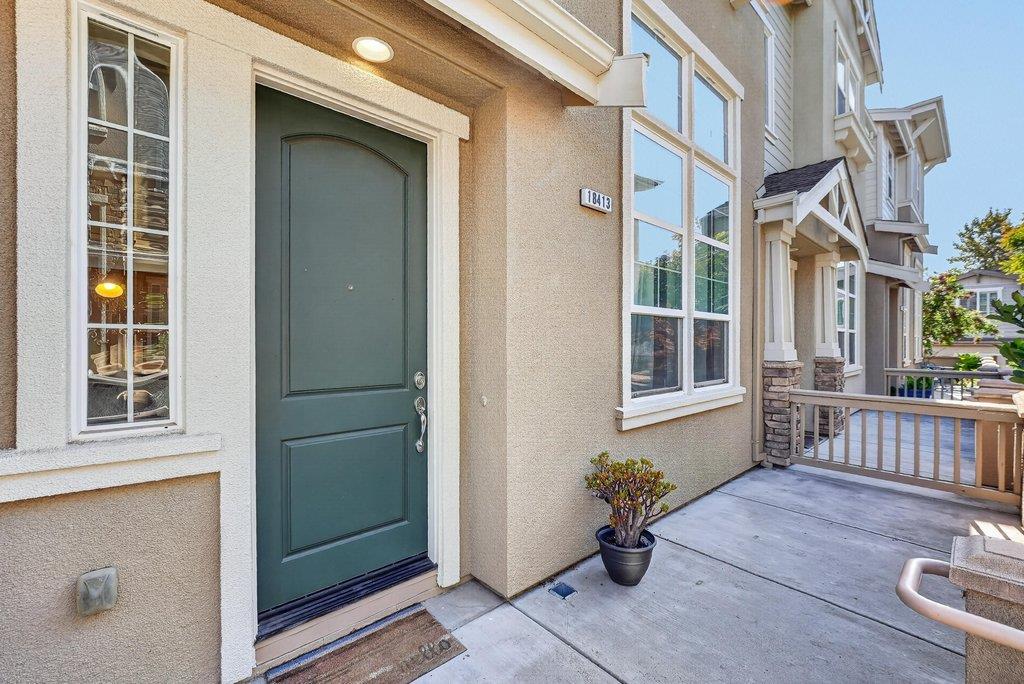
Home entrance with a dark green door, large windows, and a potted plant on the porch.
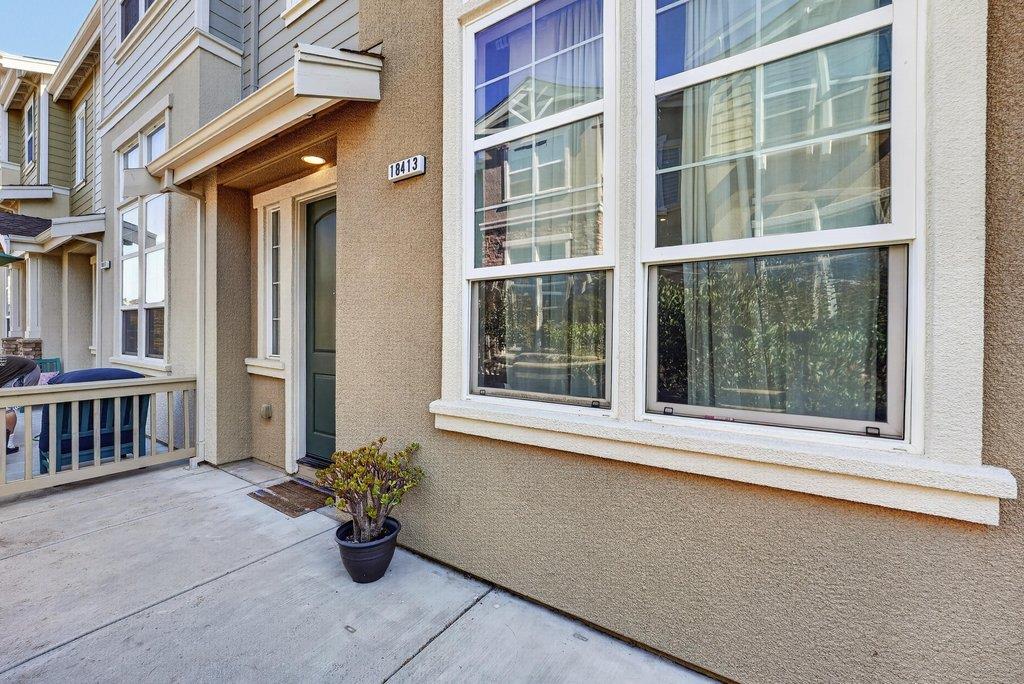
Home entrance with a covered doorway, large windows, and a potted plant beside the walkway.
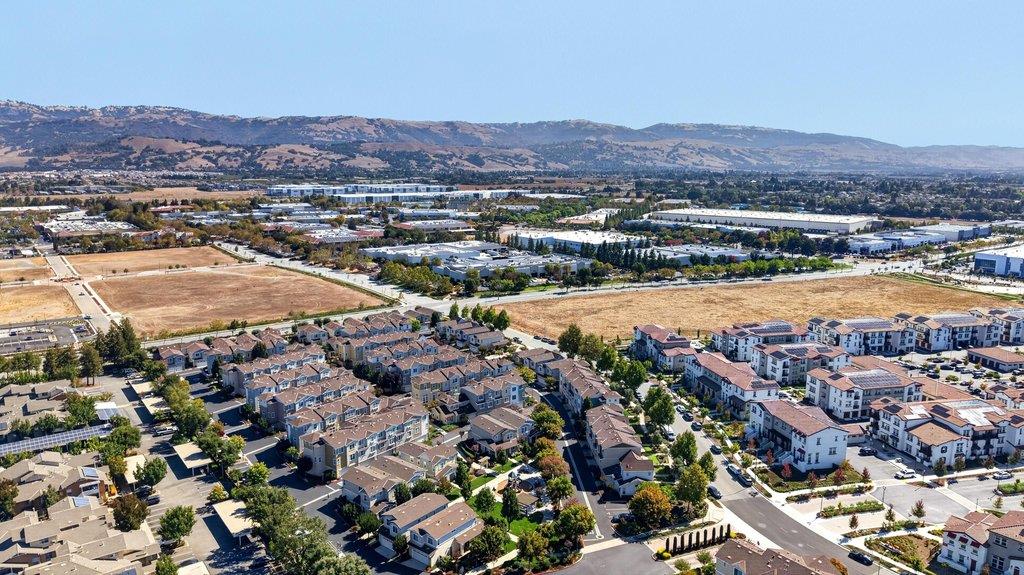
Aerial view of homes in a Morgan Hill neighborhood with a mountain in the distance.
Aerial view of a residential neighborhood bordered by open fields, commercial buildings, and distant hills.
Aerial view of homes and commercial buildings with dry hills in the distance.
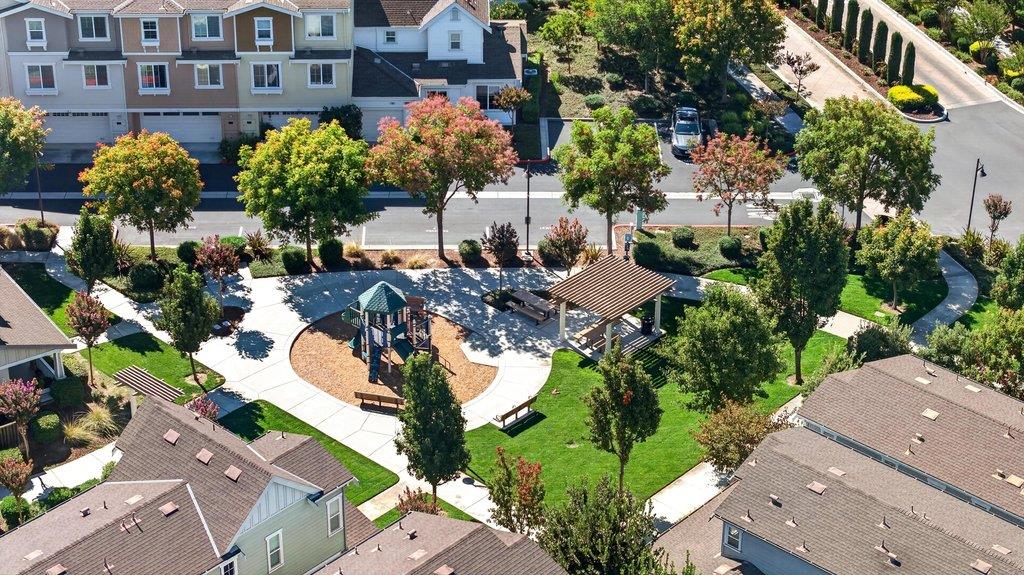
Aerial view of a residential community playground and picnic shelter among landscaped paths and homes.
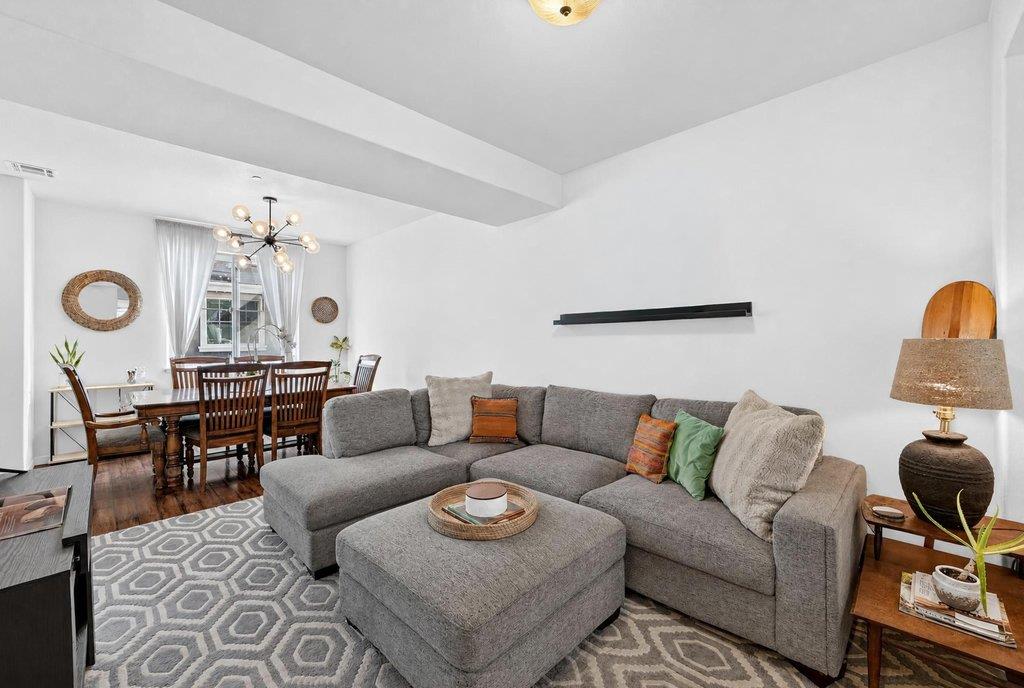
Living room with a gray sectional and ottoman beside an adjoining dining area.
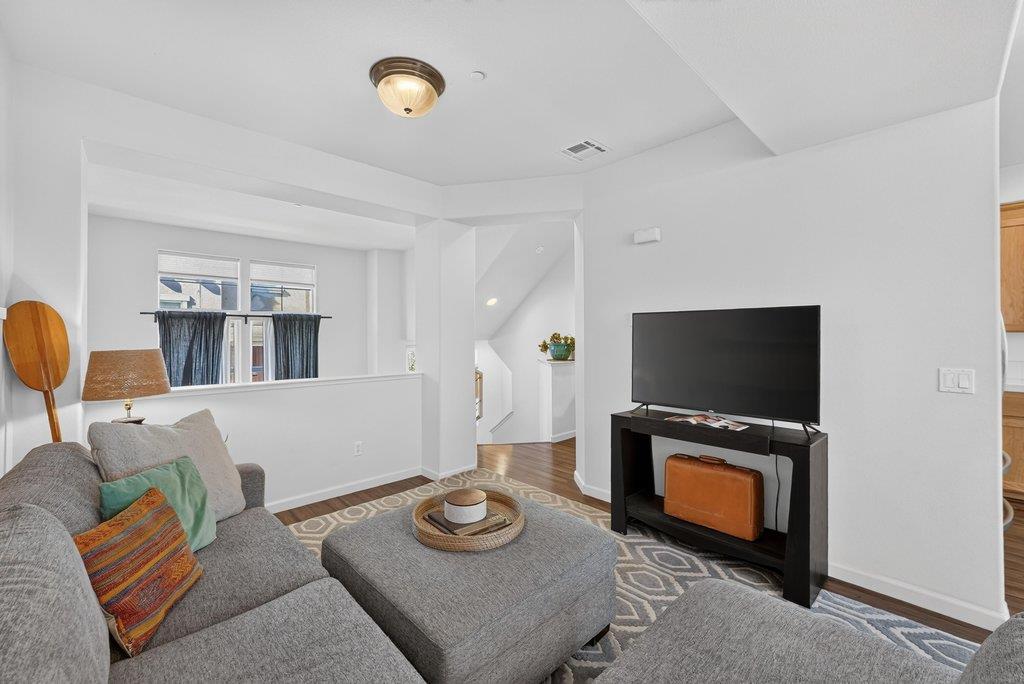
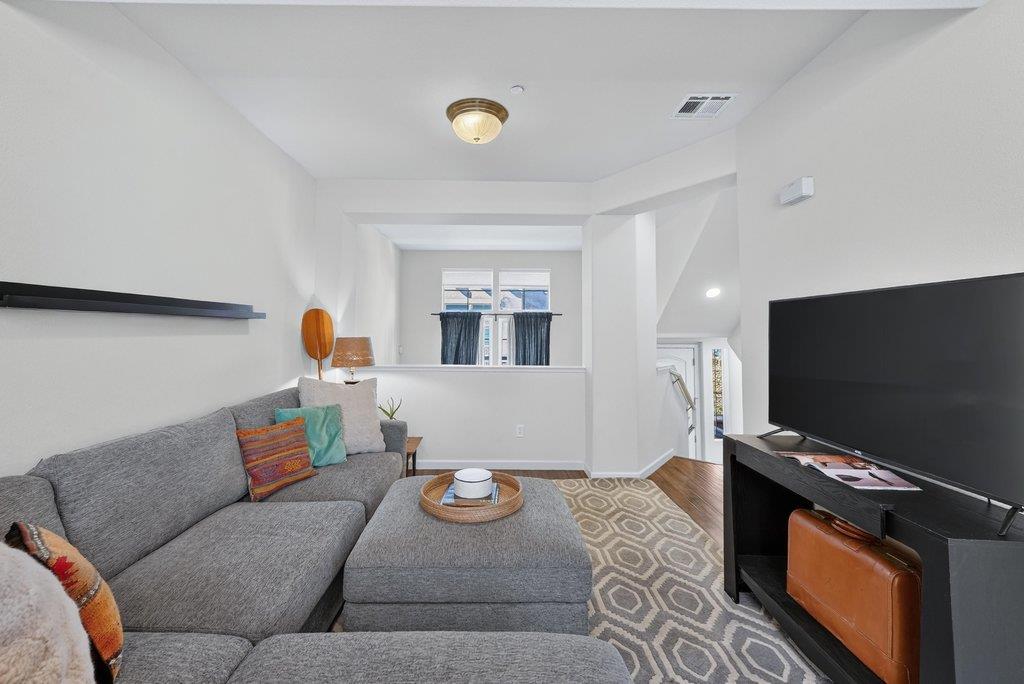
Living room with a gray sectional, patterned rug, and television console.
Living room with a gray sectional, large television, and geometric rug.
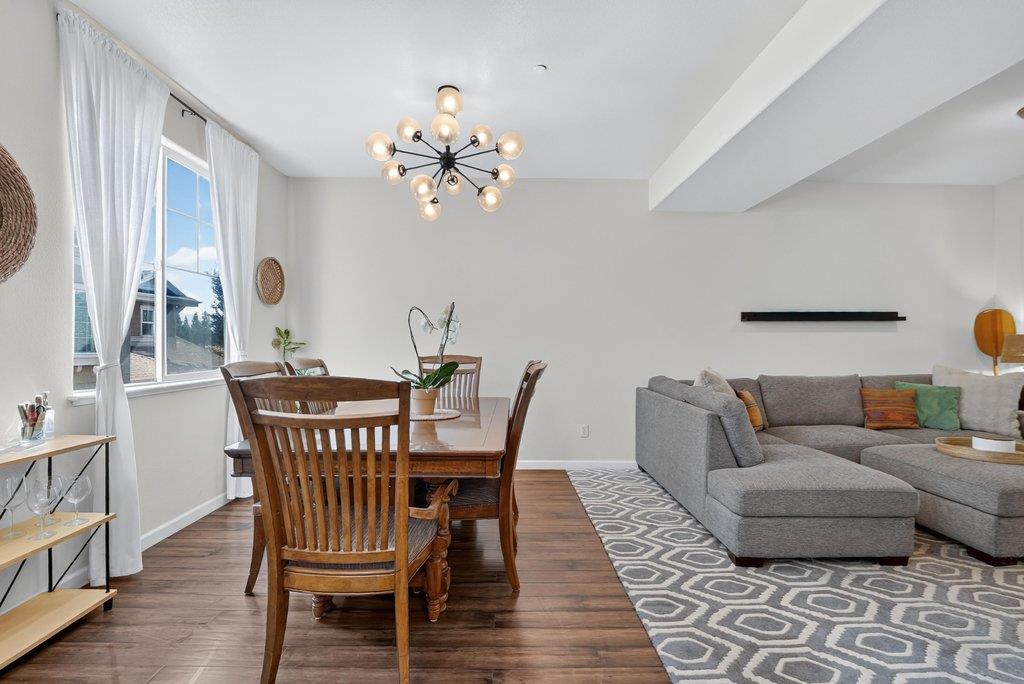
Open-plan dining and living room with a wooden dining set, gray sectional, and large curtained windows.
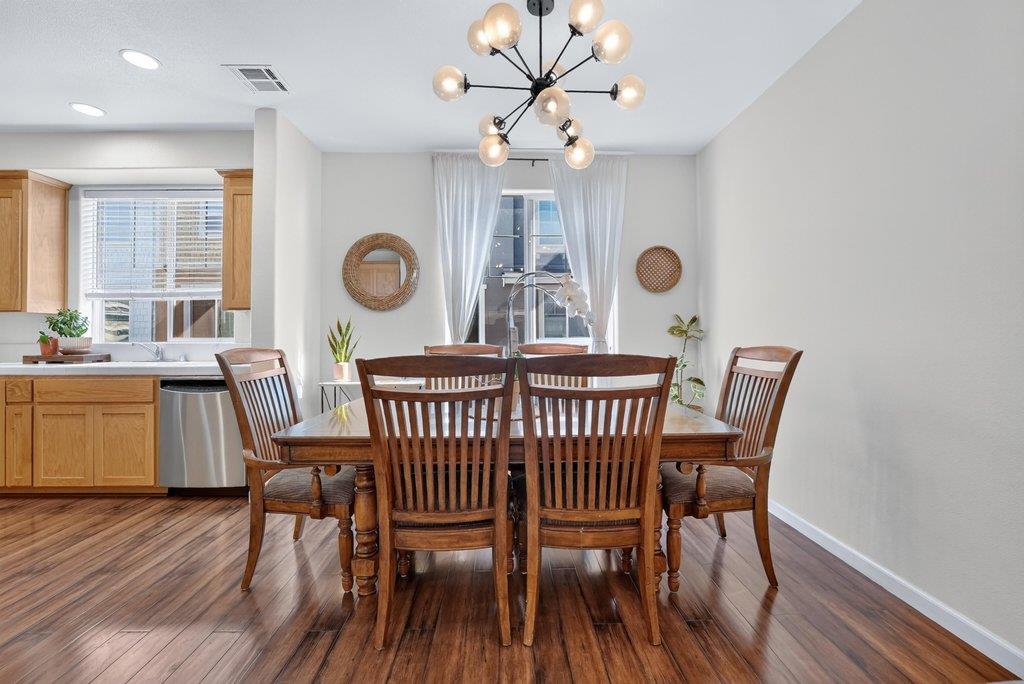
Dining room with a dark wood table, globe chandelier, and hardwood floors beside an open kitchen.
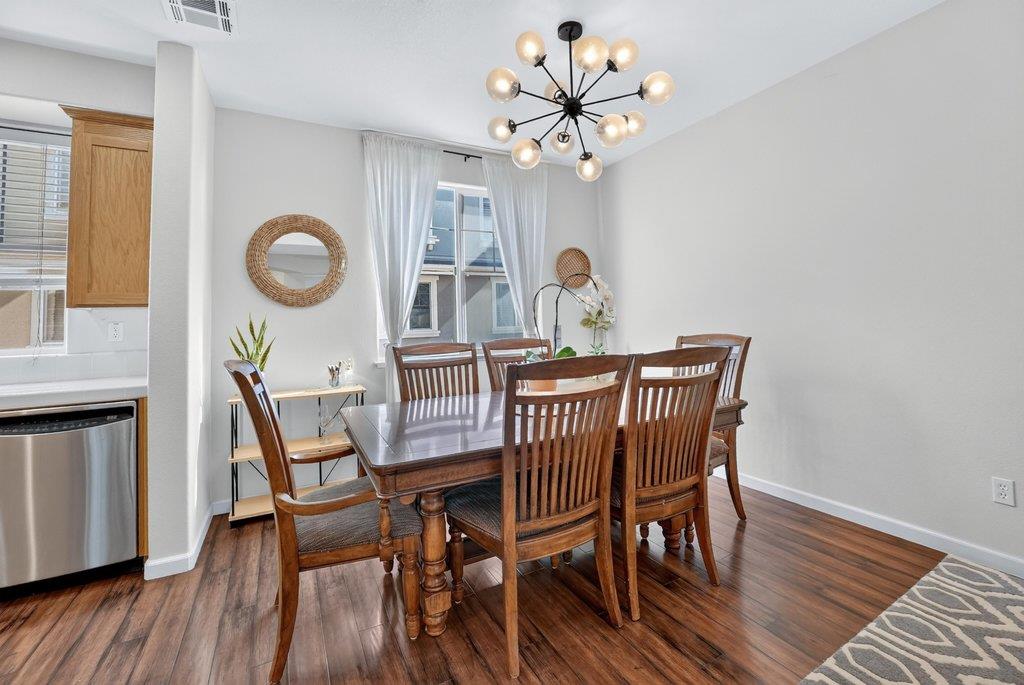
Dining room with a dark wood table, slat-back chairs, globe chandelier, and hardwood floors.
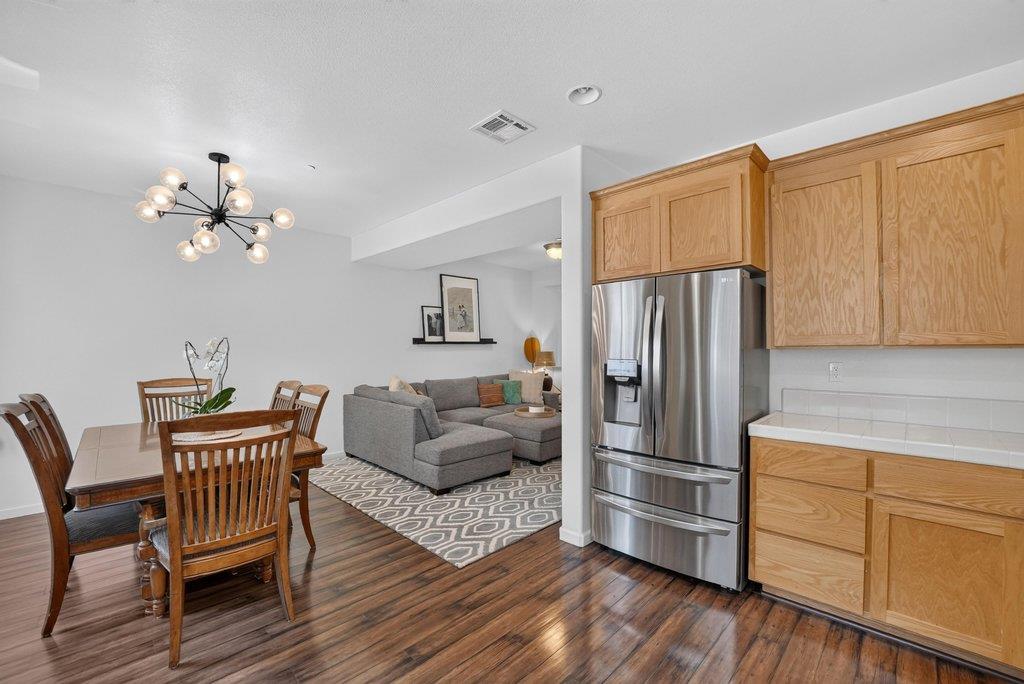
Open-plan kitchen and living area with oak cabinets, stainless steel refrigerator, and hardwood floors.
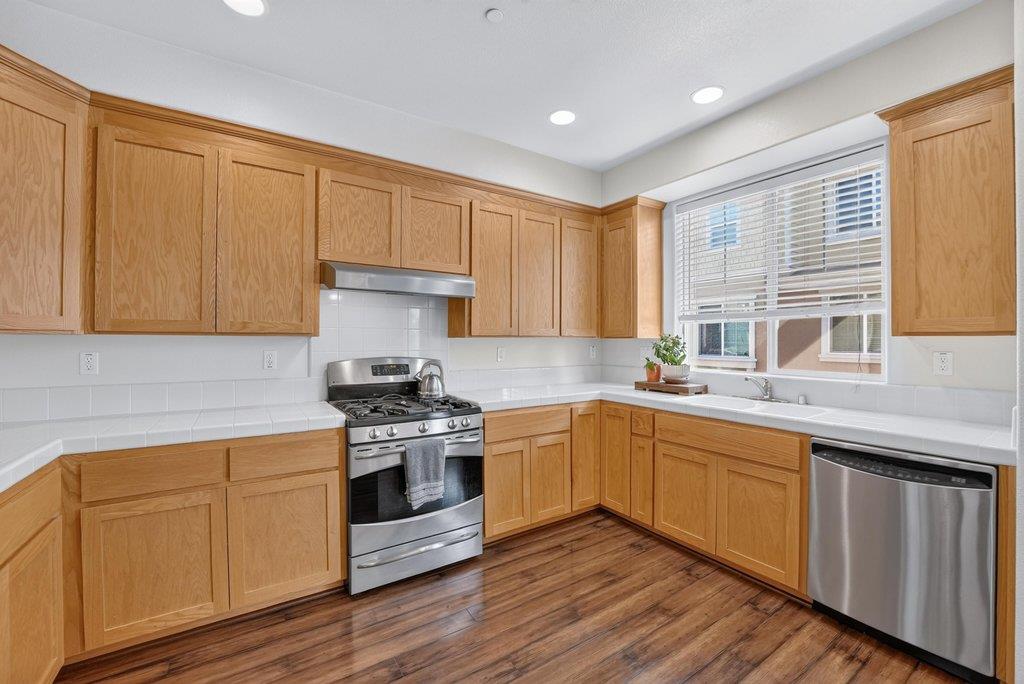
Kitchen with honey-toned cabinets, stainless steel appliances, and a large window above the sink.
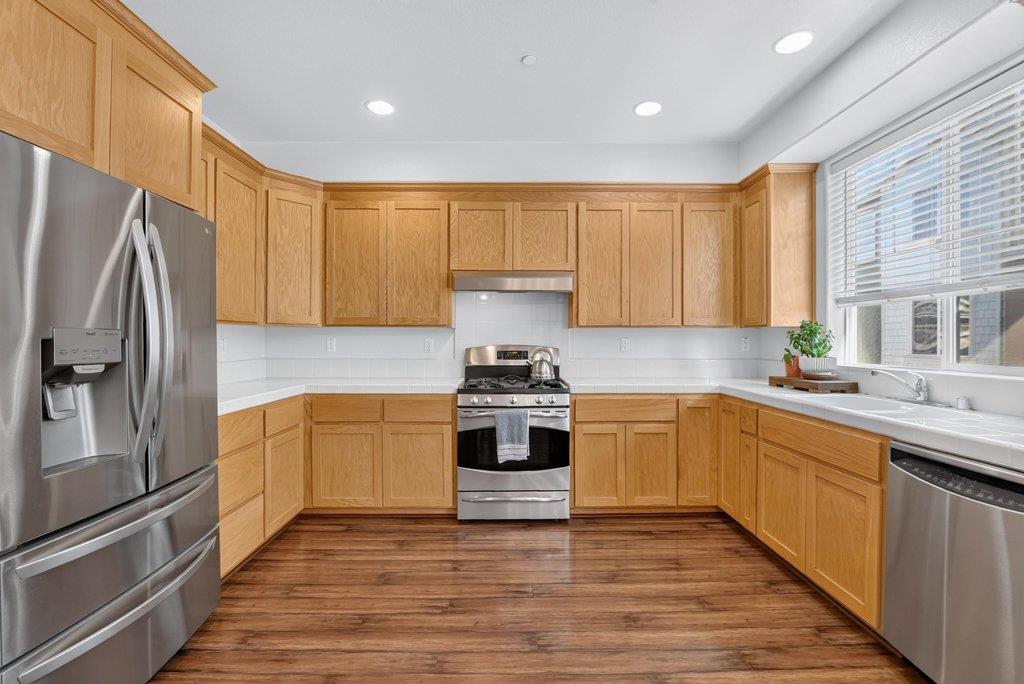
Kitchen with oak cabinets, stainless steel appliances, and dark wood flooring.
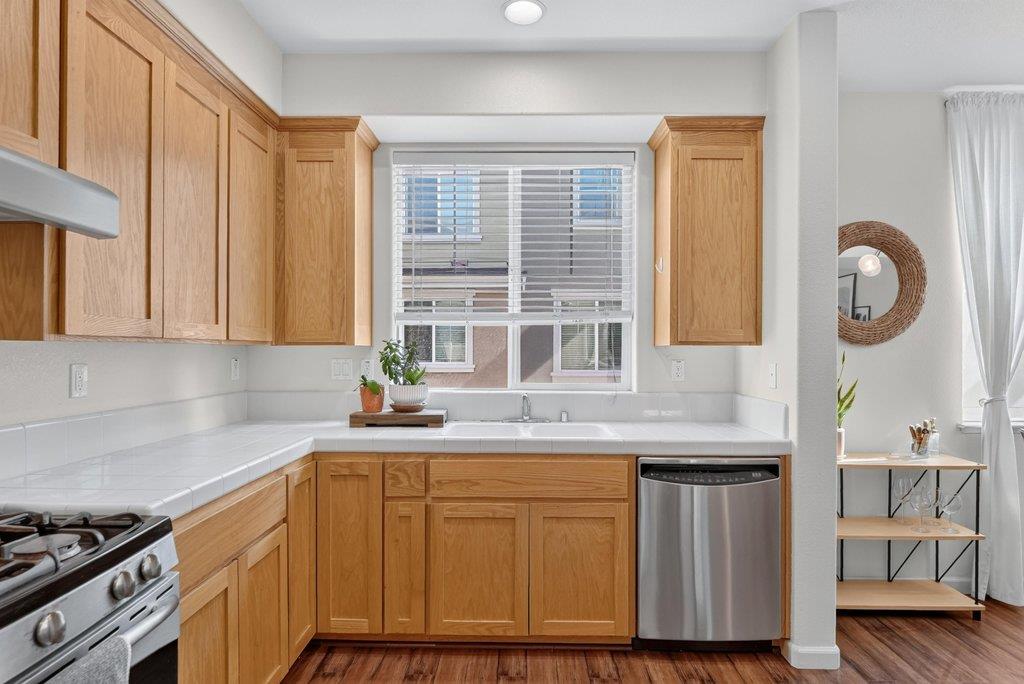
Kitchen with oak cabinets, white counters, stainless-steel dishwasher, and a window above the sink.
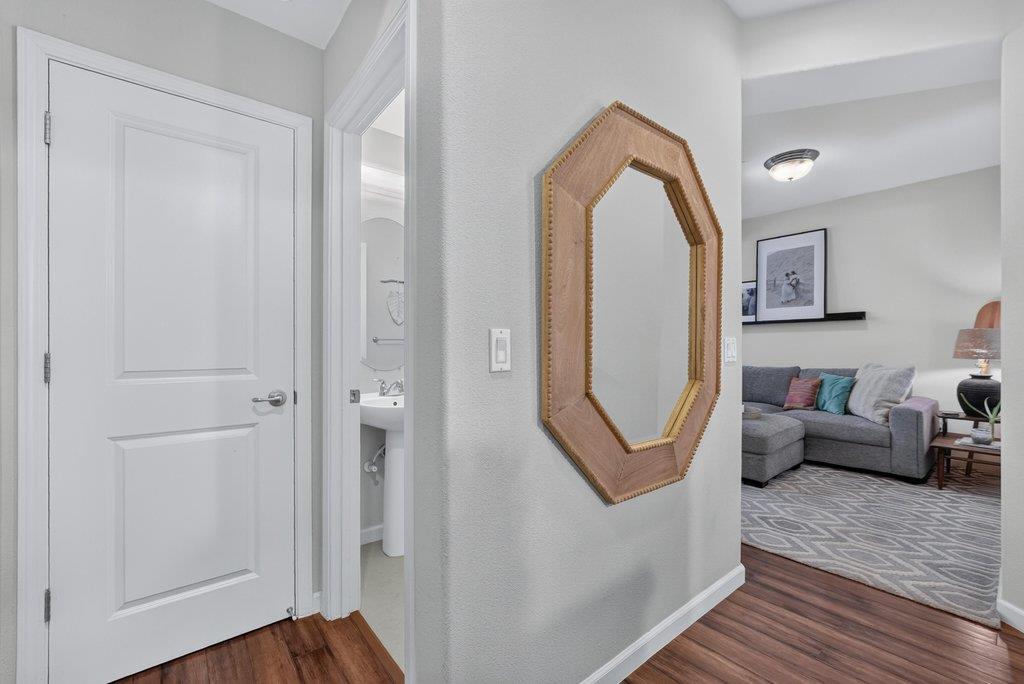
Hallway with an octagonal wood-framed mirror, bathroom doorway, and view into a furnished living room.
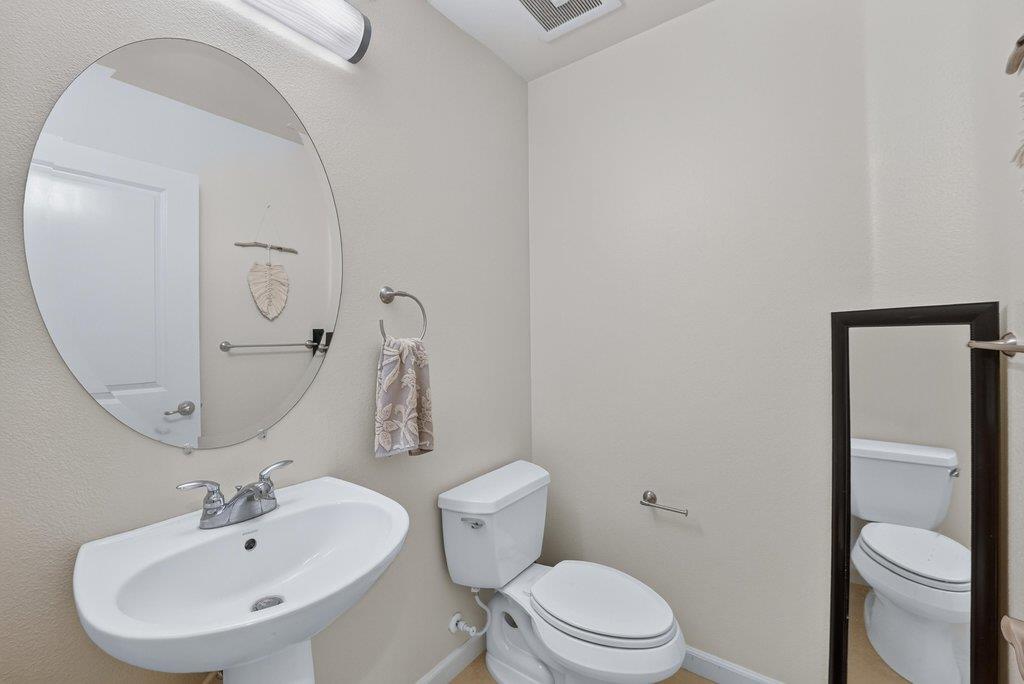
Bathroom with a pedestal sink, toilet, and large round mirror.
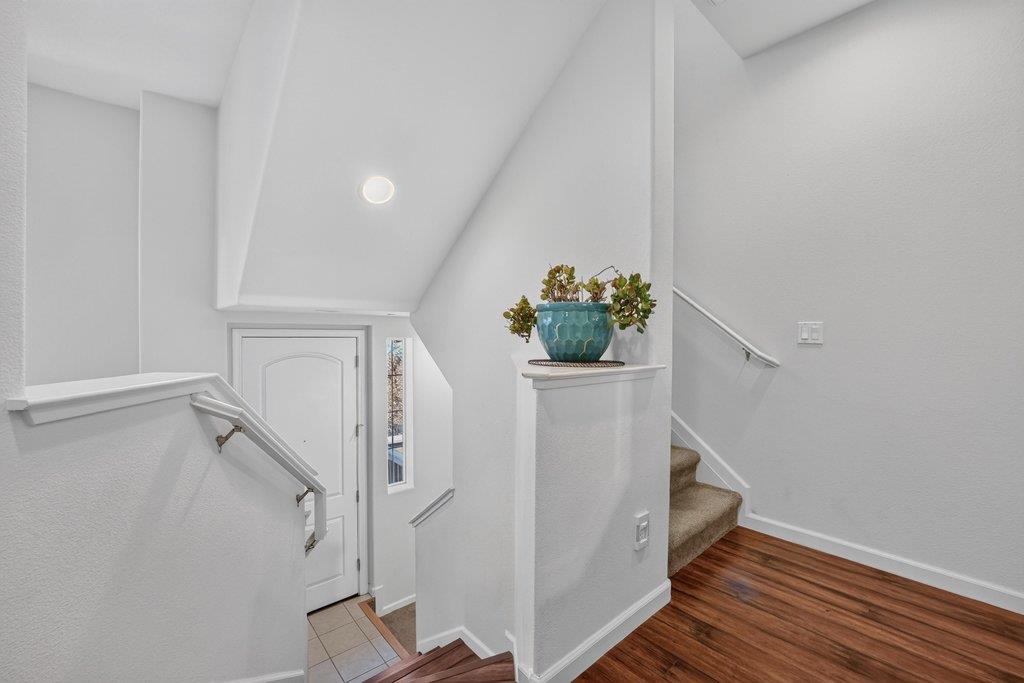
Foyer with dark wood flooring, a white entry door, and stairs leading upward.
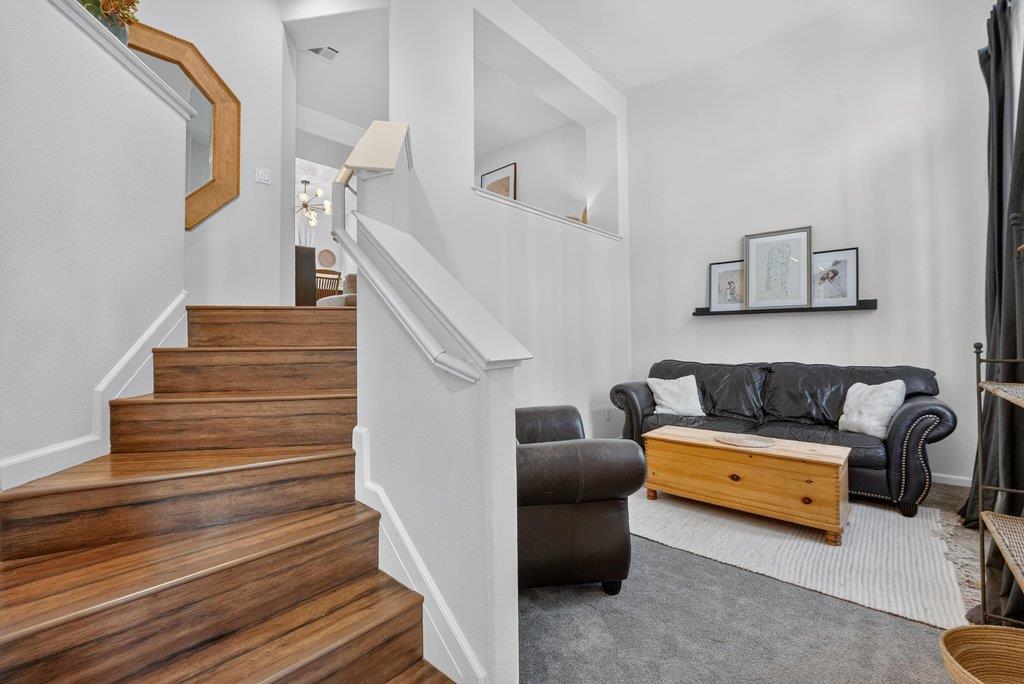
Living room with a black leather sofa and wooden coffee table beside a broad wooden staircase.
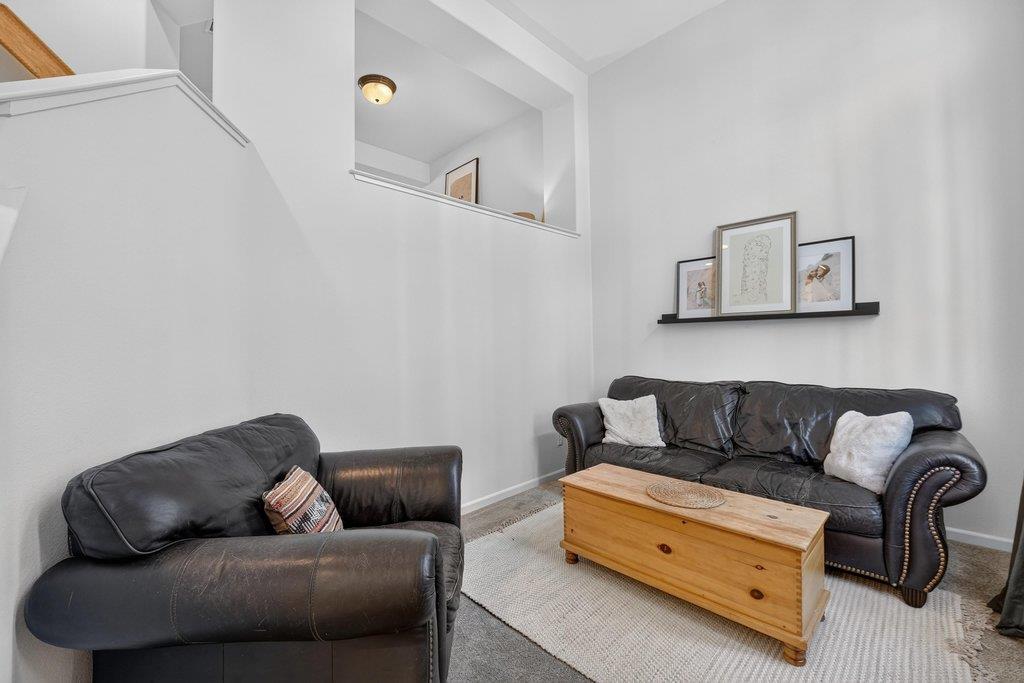
Living room with dark leather sofas, a wooden coffee table, and high ceilings.
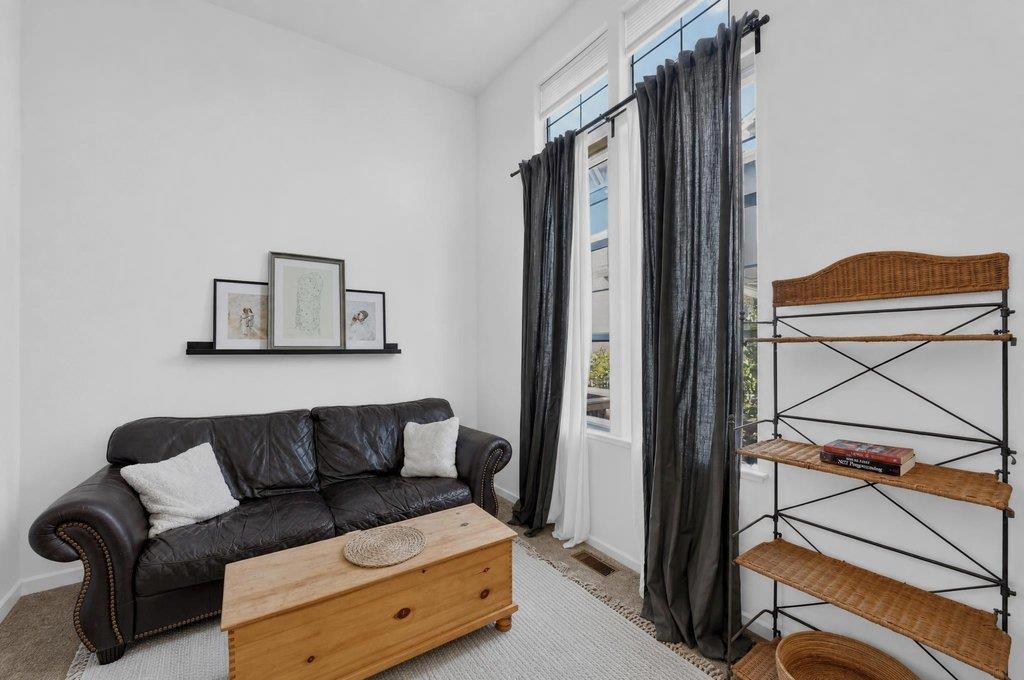
Living room with a dark leather sofa, wood coffee table, tall curtained windows, and woven shelving.
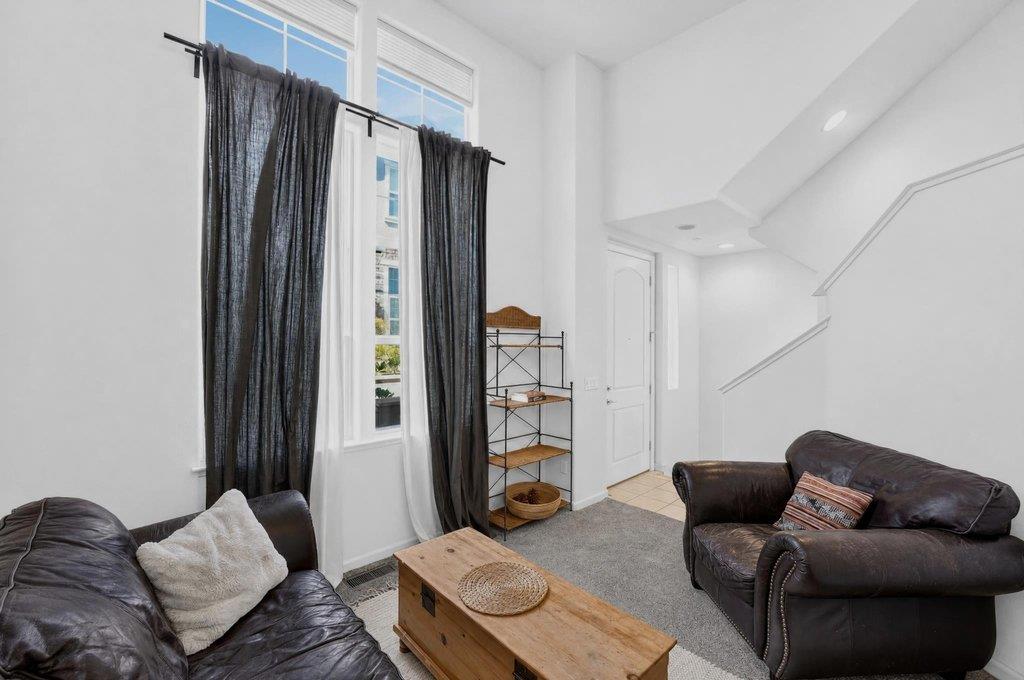
Living room with tall curtained windows, leather sofas, a wooden coffee table, and a staircase.
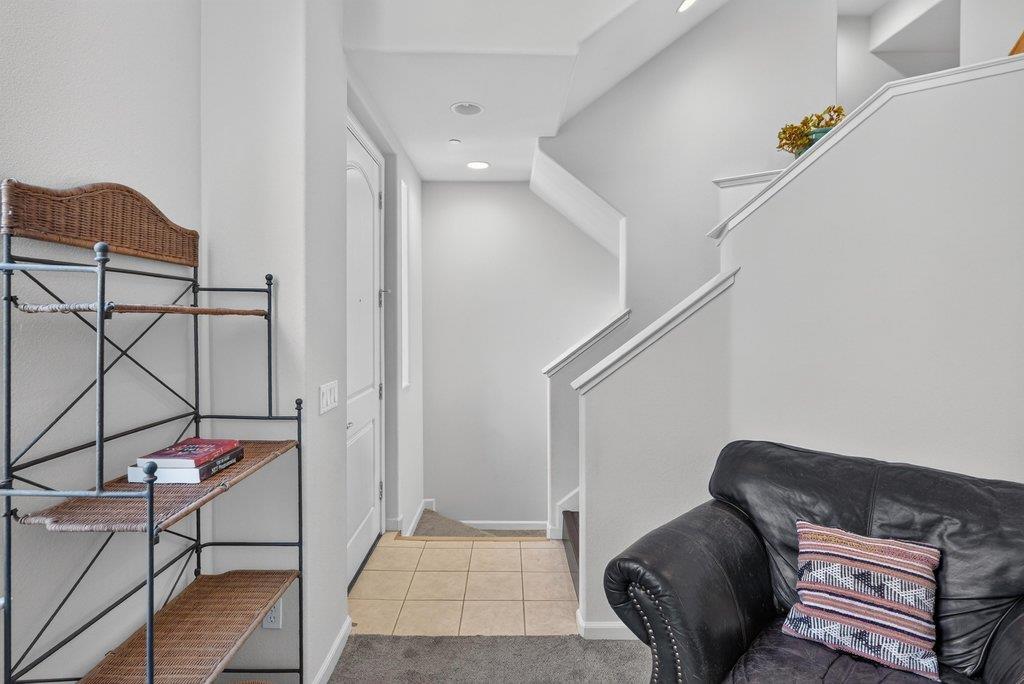
Furnished entryway with tiled floor, staircase, black leather sofa, and metal-and-wicker shelving.
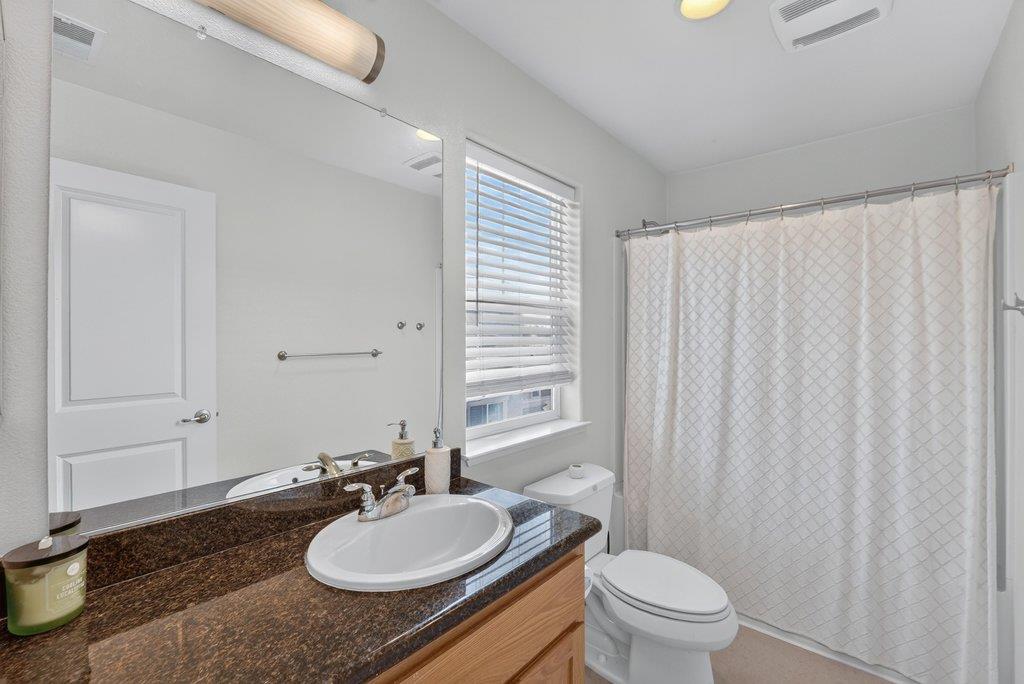
Bathroom with a granite vanity, white sink, window blinds, and patterned shower curtain.
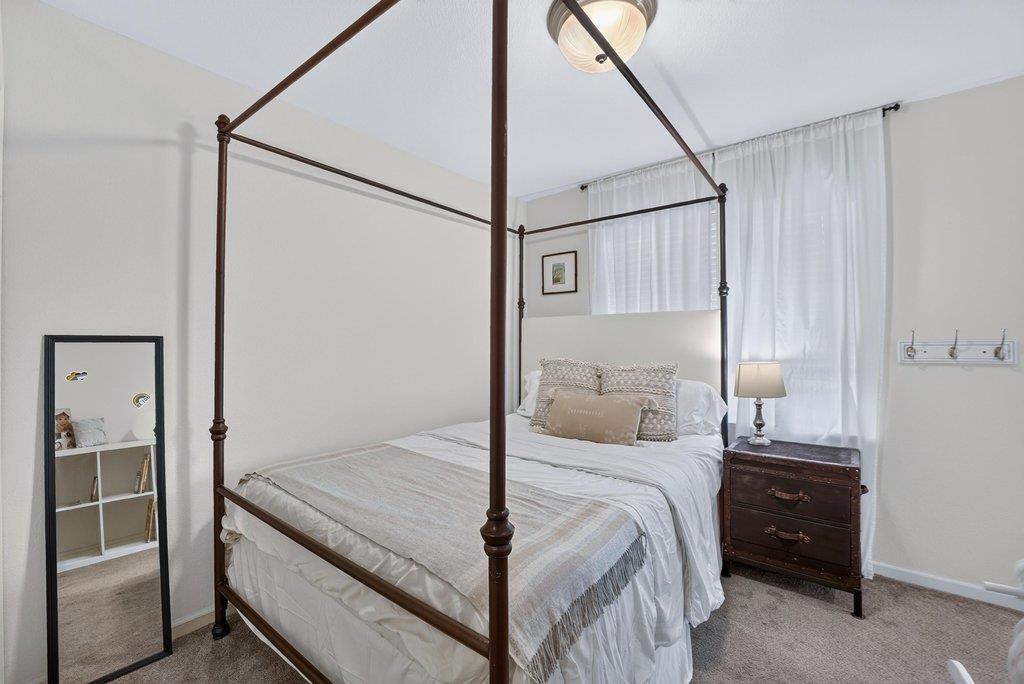
Bedroom with a dark wood four-poster bed, sheer curtains, and a leaning full-length mirror.
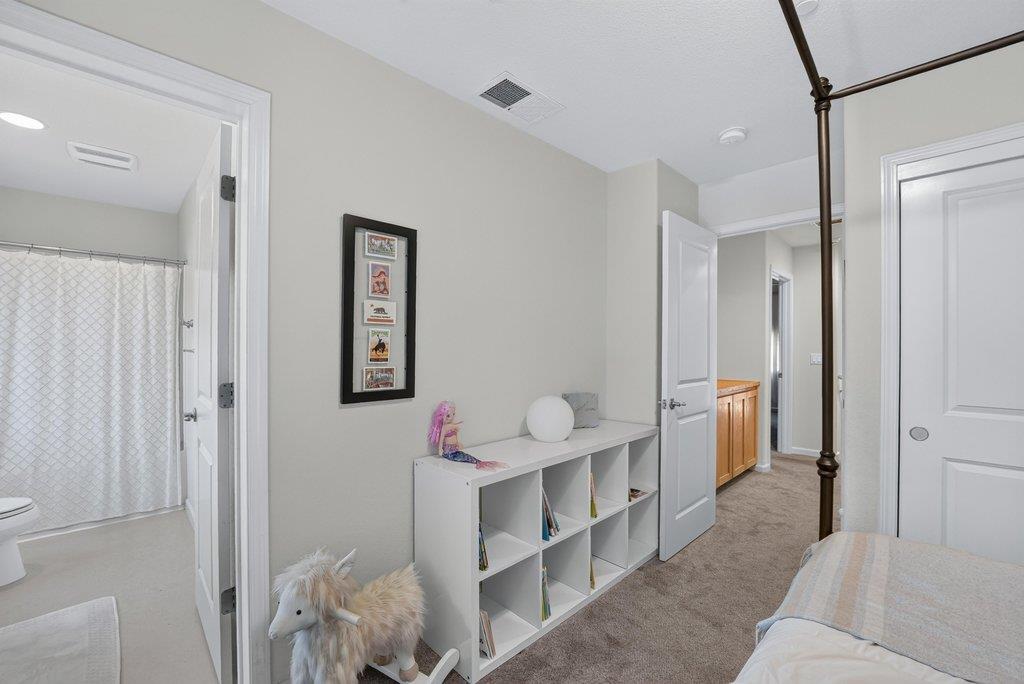
Bedroom with a white cubby bookshelf and toy rocking horse beside an open bathroom doorway.
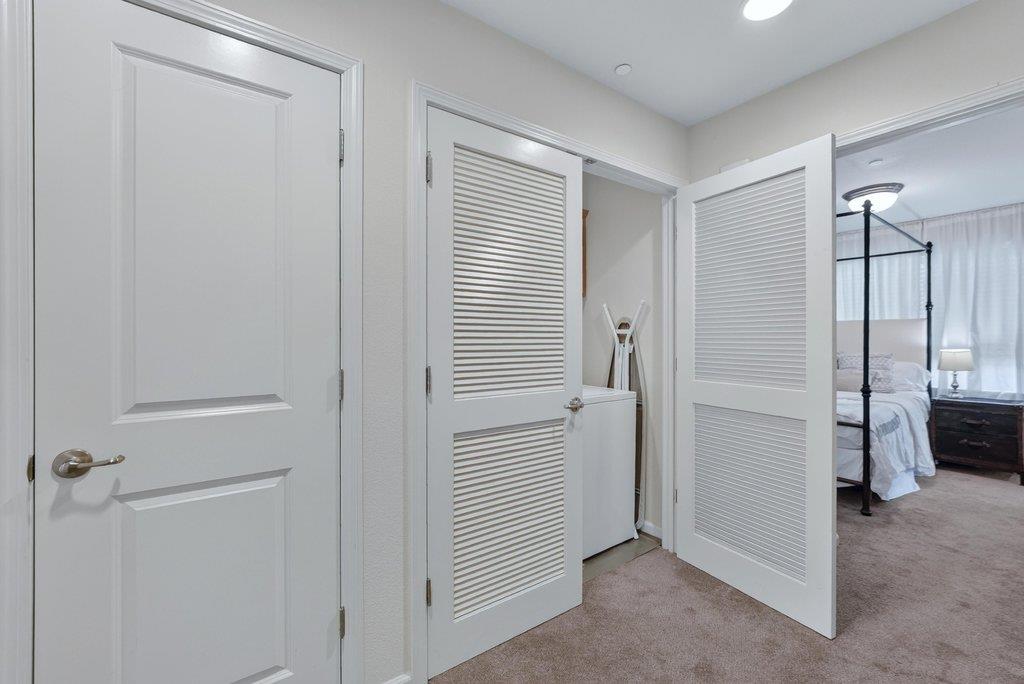
Laundry closet with open louvered doors and ironing board beside a bedroom with a canopy bed.
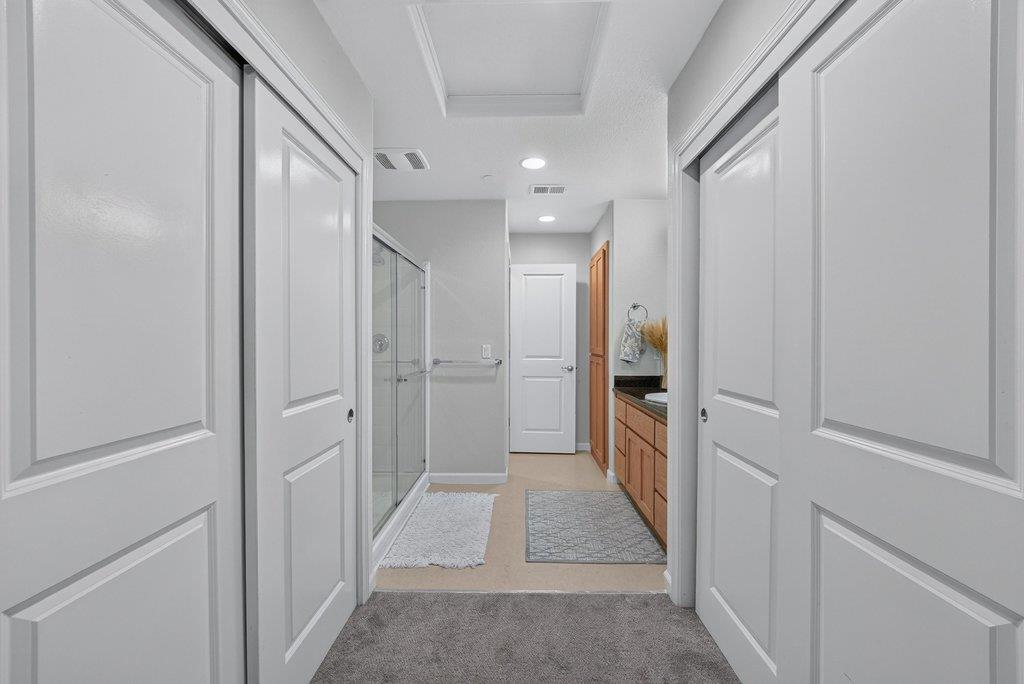
Bathroom with a glass shower and wood vanity, viewed through open paneled doors.
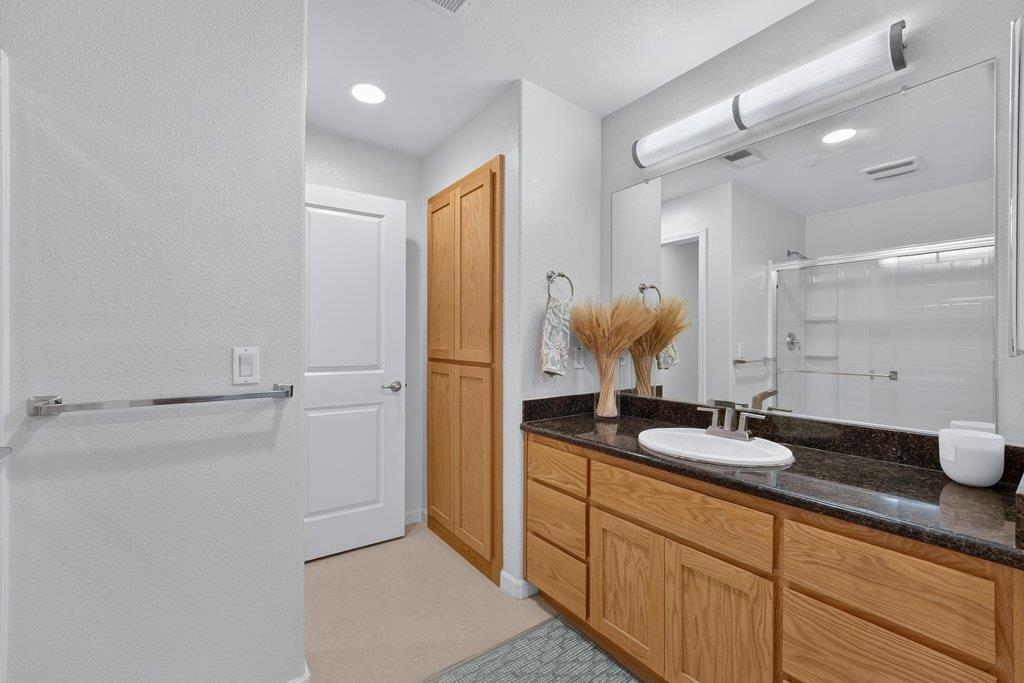
Bathroom with an oak vanity, dark countertop, large mirror, and glass-enclosed shower.
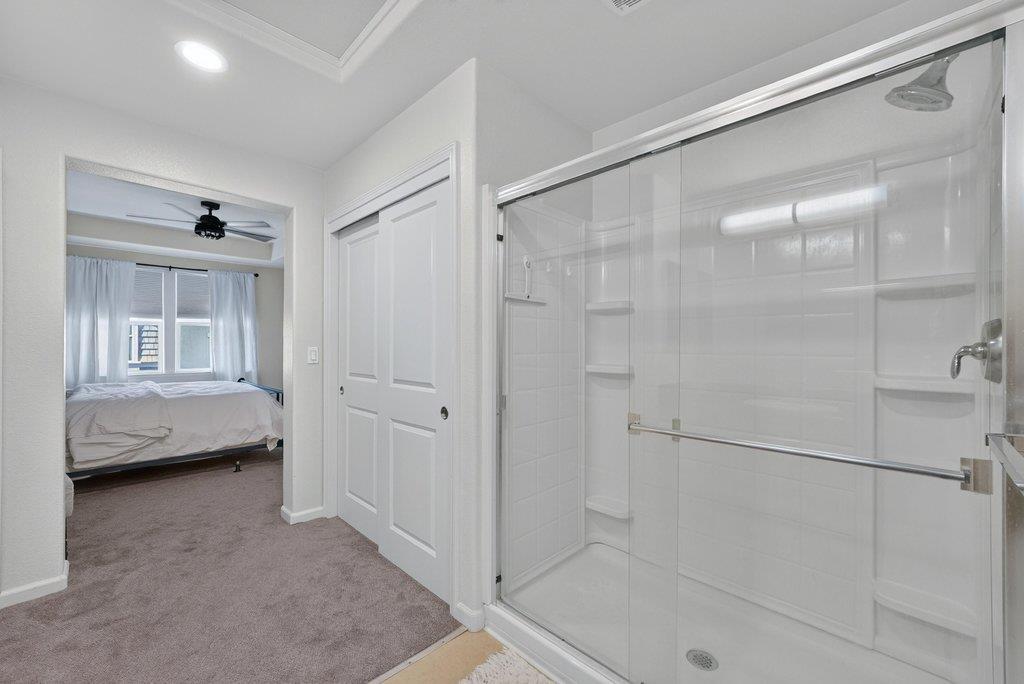
Bathroom with a glass-enclosed shower and built-in shelves, opening onto a carpeted bedroom.
Bedroom with a large white bed, dark ceiling fan, and wooden desk beside the window.
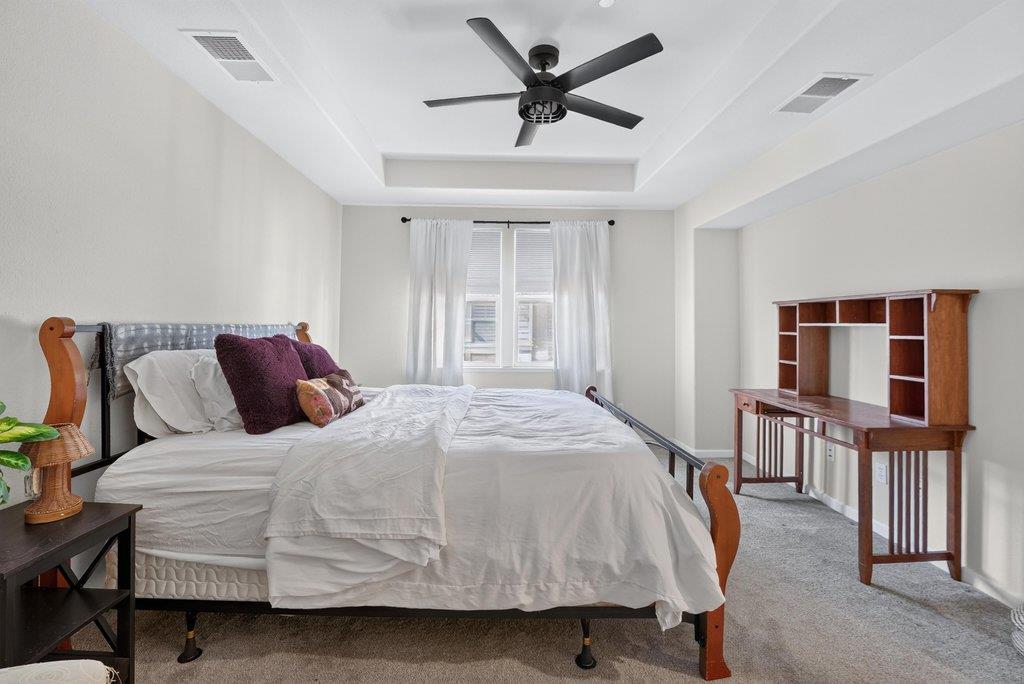
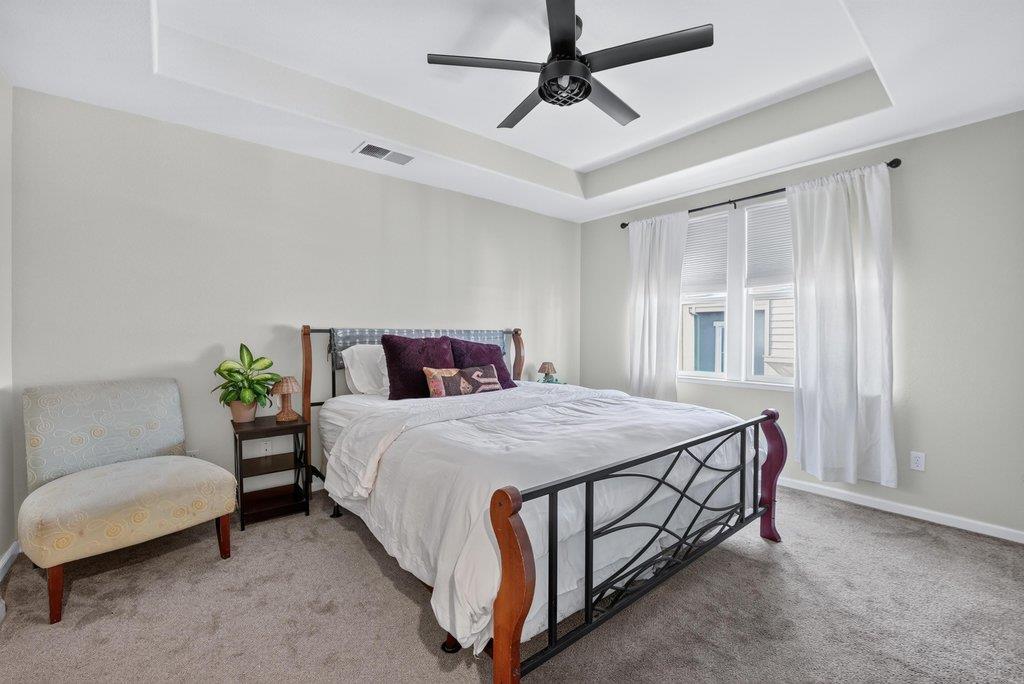
Bedroom with a large bed, tray ceiling, black ceiling fan, and window with white curtains.
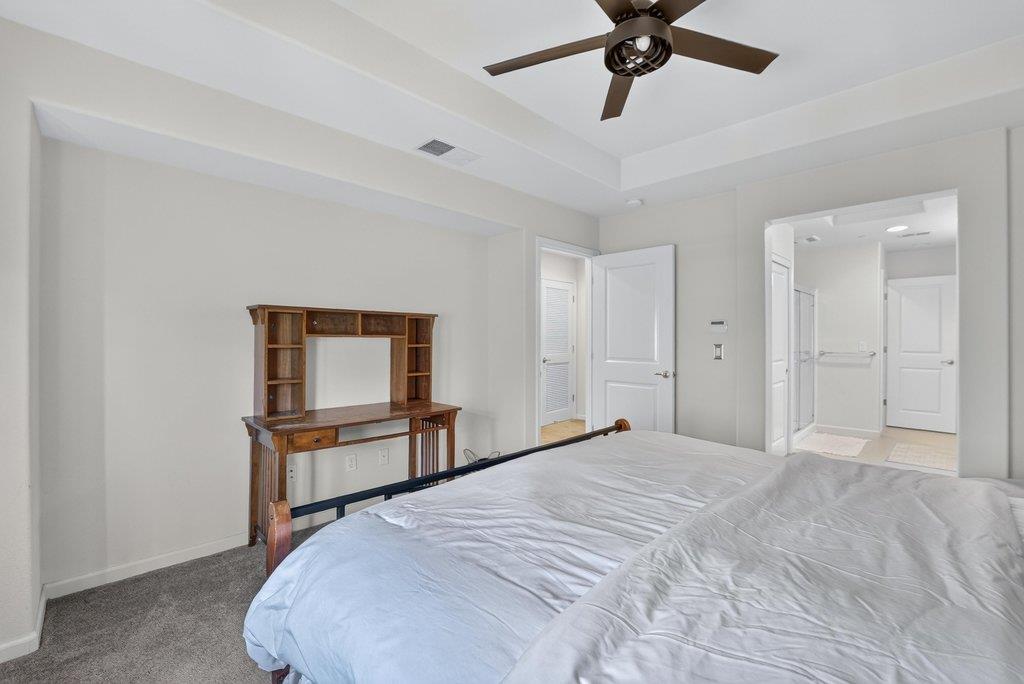
Bedroom with a ceiling fan, wooden desk and open doorway to an adjoining bathroom.
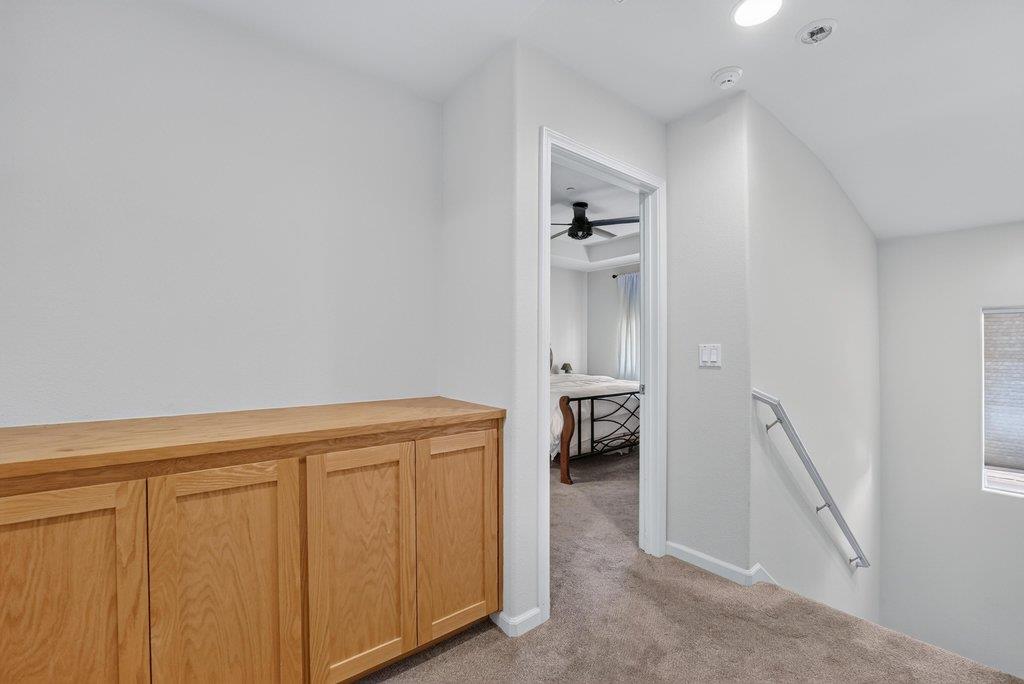
Upstairs landing with a built-in wooden cabinet and an open doorway to a bedroom.
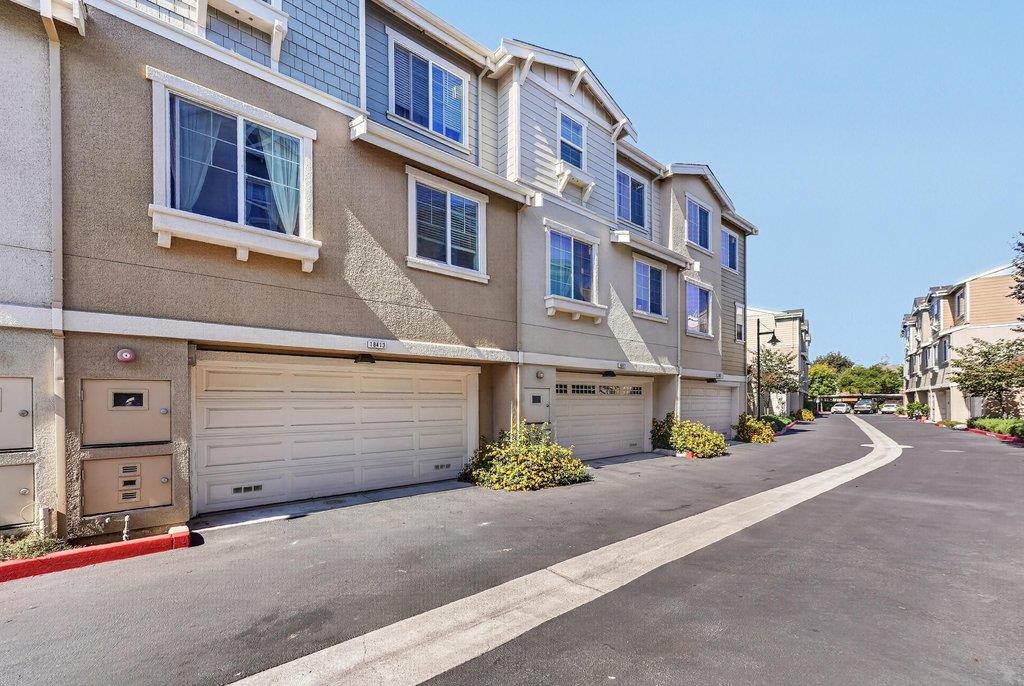
Multi-level townhouse with an attached garage beside a curved residential drive.
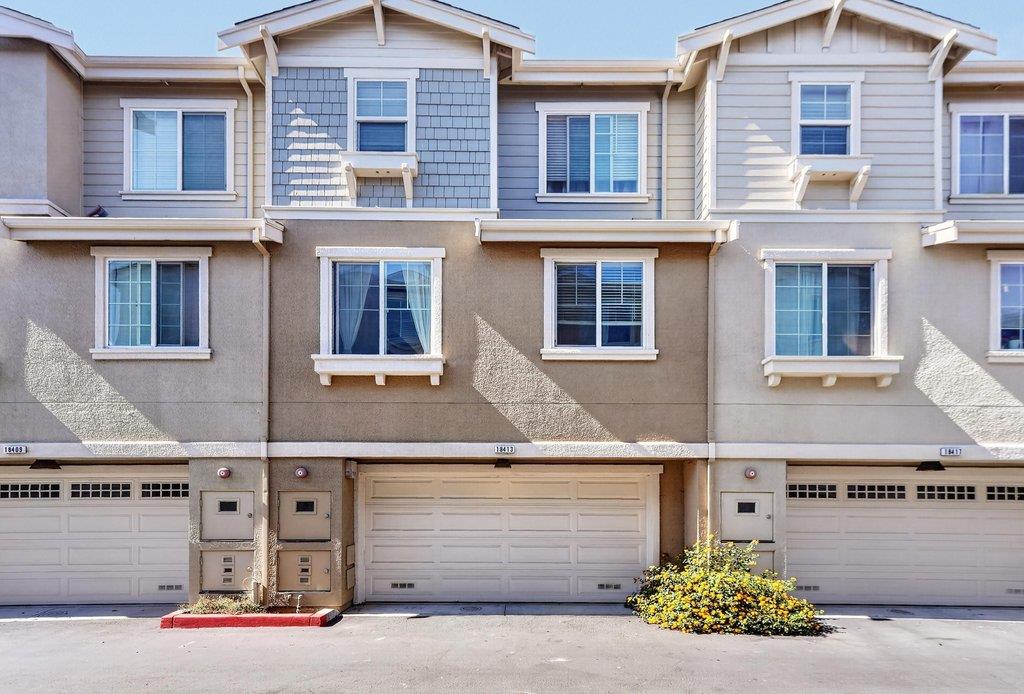
Two-story townhouse with light siding, multiple windows, and an attached garage.
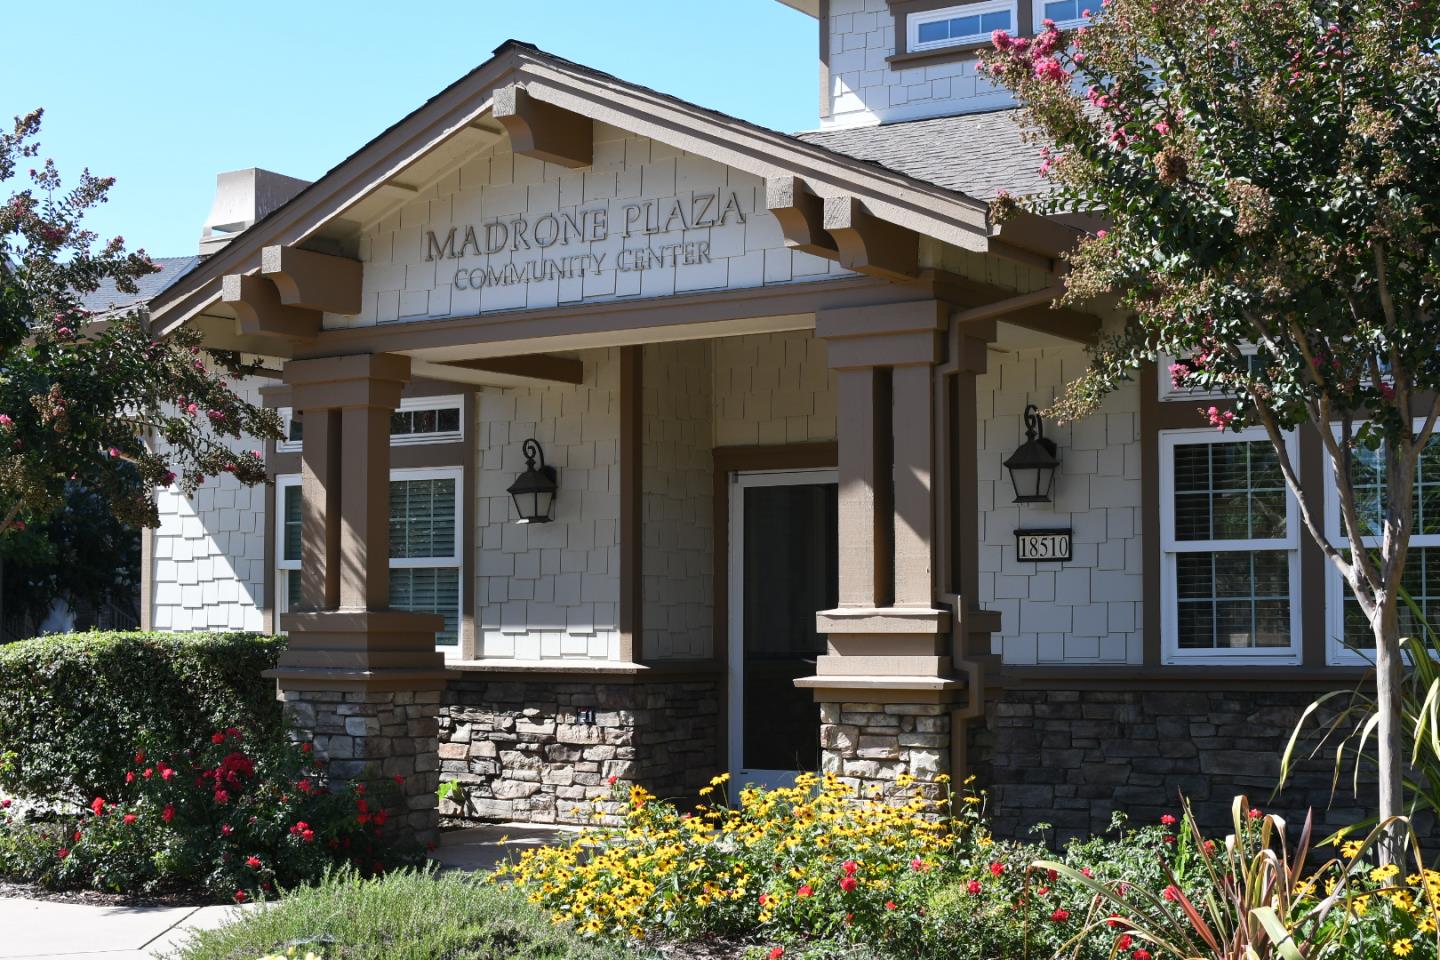
Madrone Plaza Community Center entrance with stone columns and flower gardens.
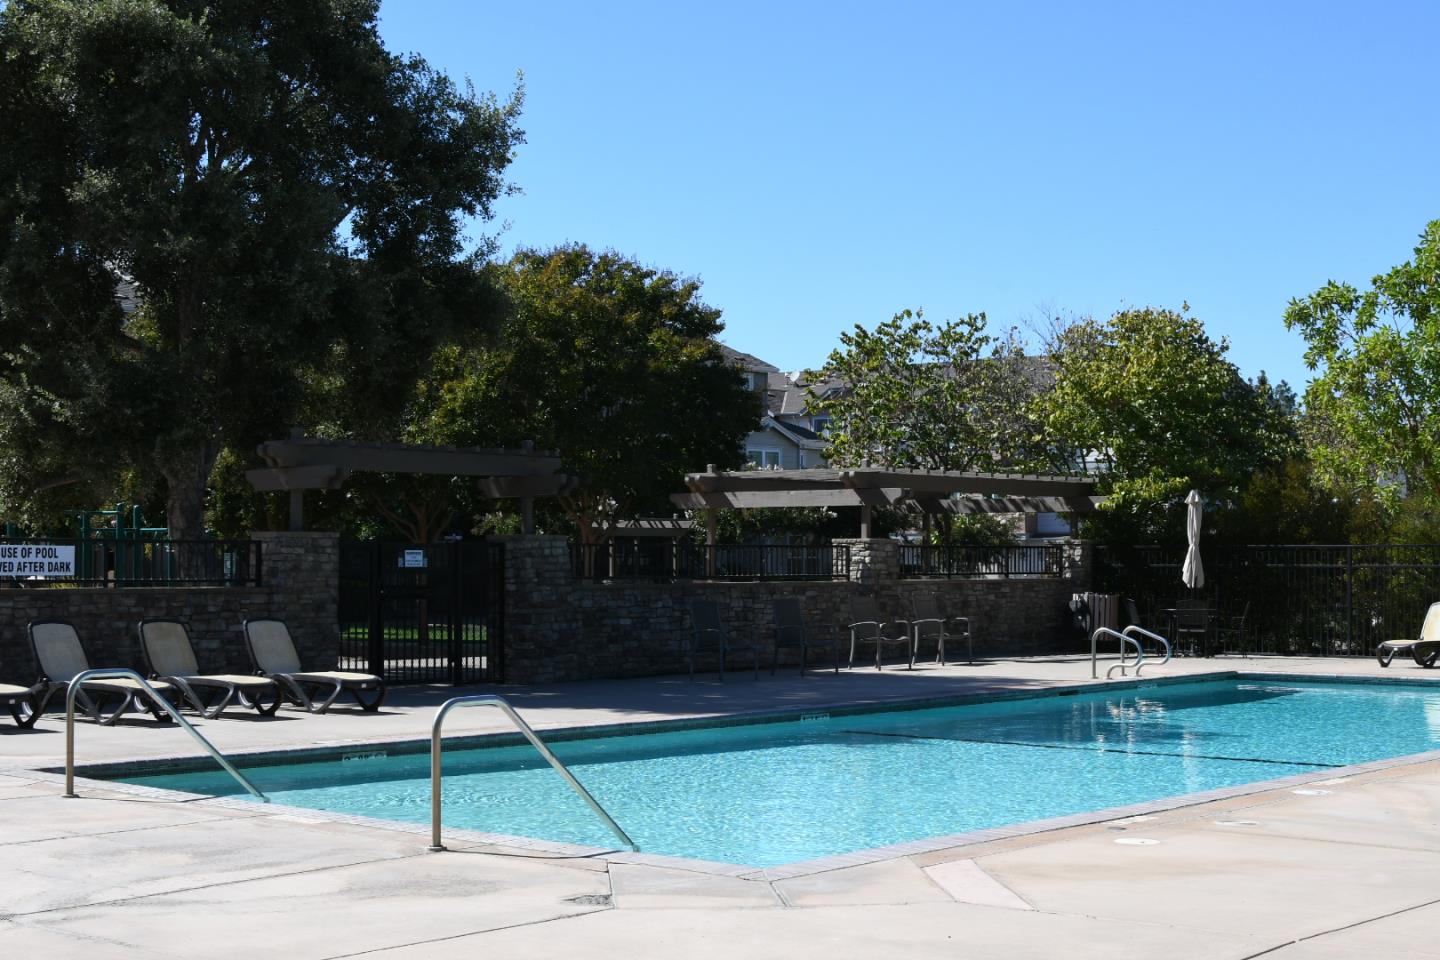
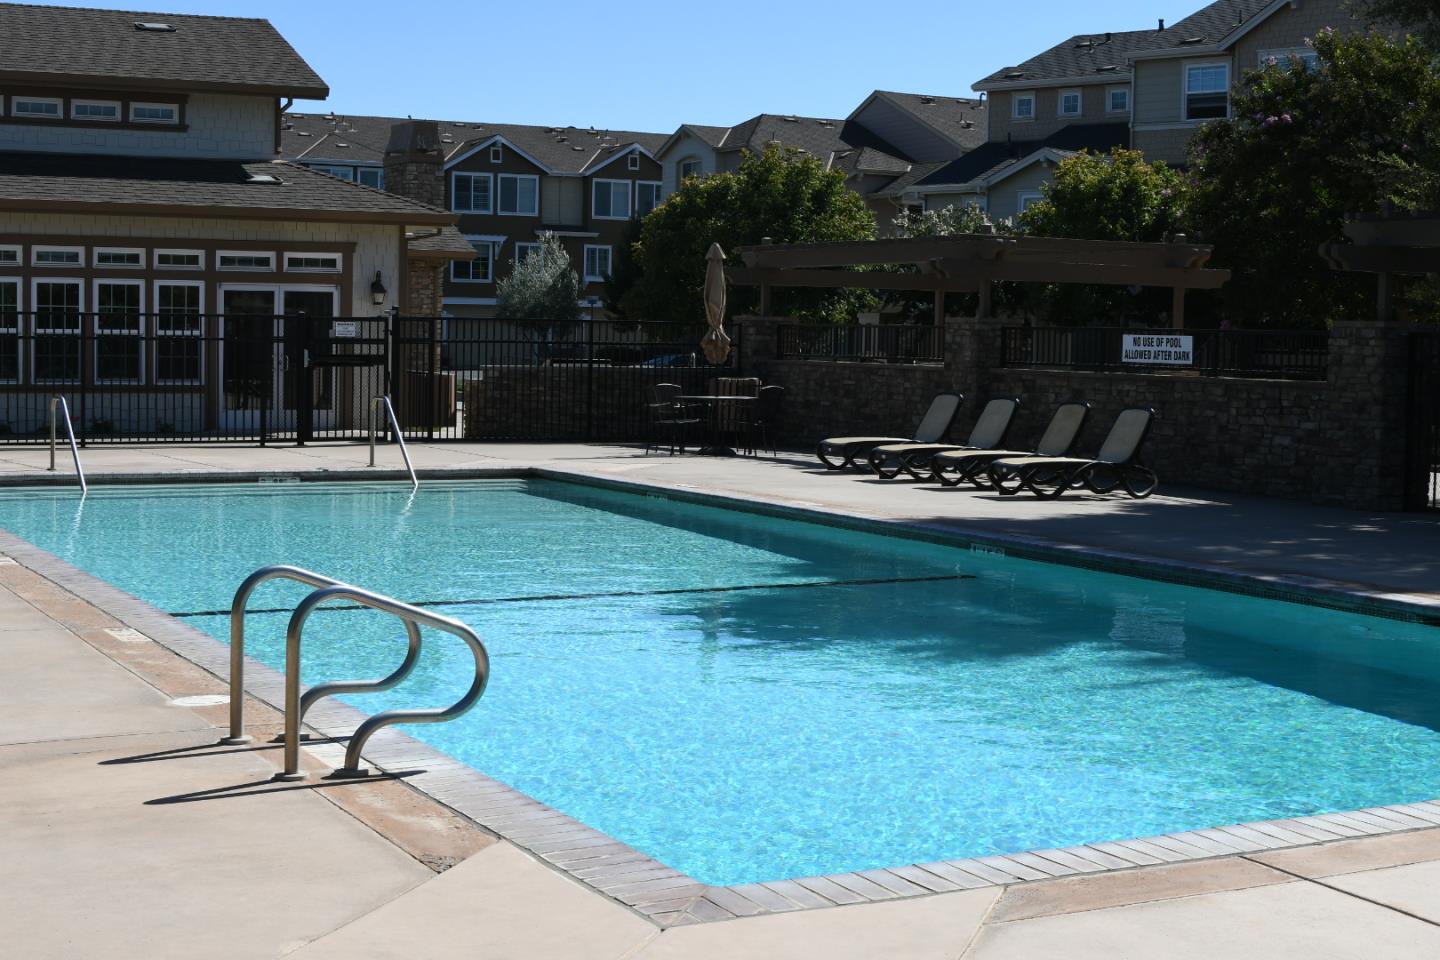
Outdoor swimming pool with turquoise water, lounge chairs, and shaded pergolas.
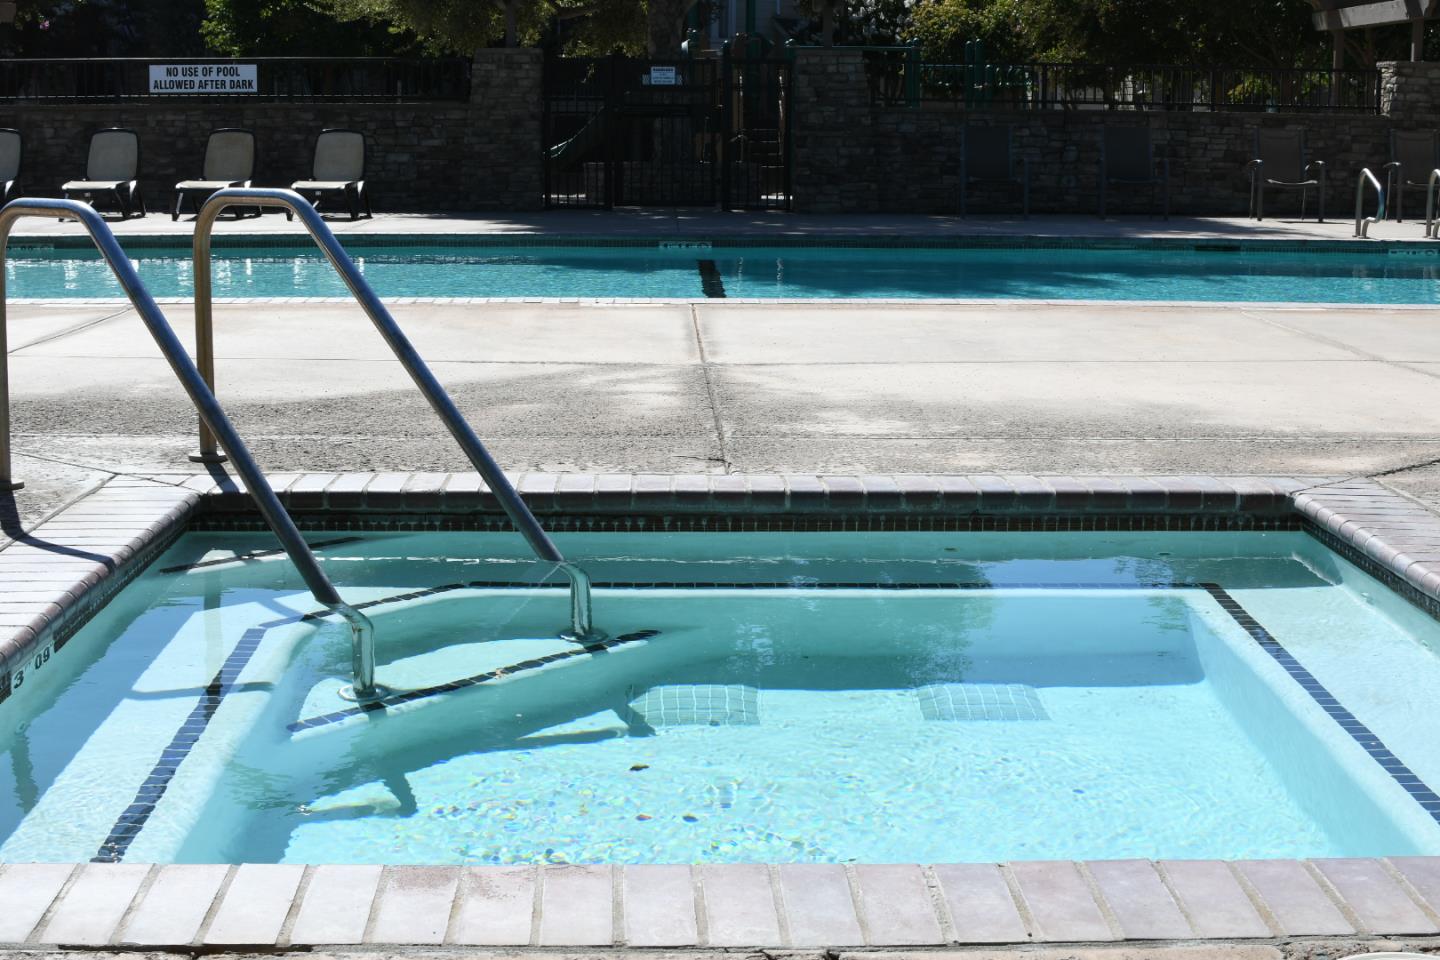
Community swimming pool with a shallow entry area and metal handrails.
Community swimming pool with lounge chairs and a pergola, surrounded by residential buildings.
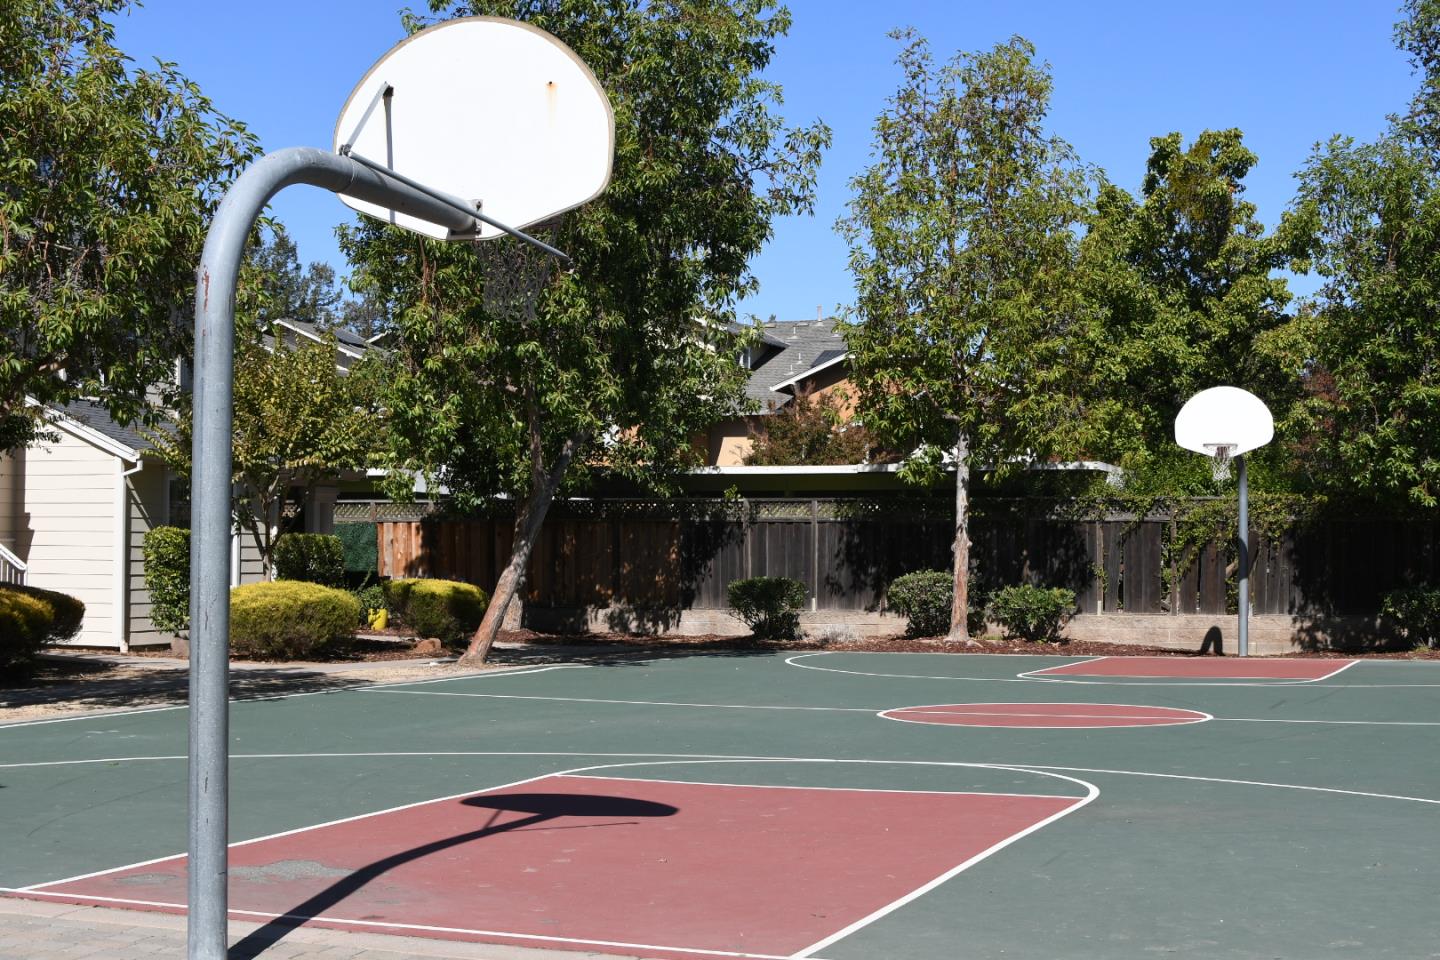
Outdoor basketball court with two hoops and a red-and-green surface, surrounded by trees and homes.
SEE ALL PHOTOS
Attached gray townhomes with white trim and patio umbrellas, viewed from above.
Townhouse entrance with front steps, dark green door, and landscaped walkway.
Home entrance with a dark green door, large windows, and a potted plant on the porch.
Home entrance with a covered doorway, large windows, and a potted plant beside the walkway.
Aerial view of homes in a Morgan Hill neighborhood with a mountain in the distance.
Aerial view of a residential neighborhood bordered by open fields, commercial buildings, and distant hills.
Aerial view of homes and commercial buildings with dry hills in the distance.
Aerial view of a residential community playground and picnic shelter among landscaped paths and homes.
Living room with a gray sectional and ottoman beside an adjoining dining area.
Living room with a gray sectional, patterned rug, and television console.
Living room with a gray sectional, large television, and geometric rug.
Open-plan dining and living room with a wooden dining set, gray sectional, and large curtained windows.
Dining room with a dark wood table, globe chandelier, and hardwood floors beside an open kitchen.
Dining room with a dark wood table, slat-back chairs, globe chandelier, and hardwood floors.
Open-plan kitchen and living area with oak cabinets, stainless steel refrigerator, and hardwood floors.
Kitchen with honey-toned cabinets, stainless steel appliances, and a large window above the sink.
Kitchen with oak cabinets, stainless steel appliances, and dark wood flooring.
Kitchen with oak cabinets, white counters, stainless-steel dishwasher, and a window above the sink.
Hallway with an octagonal wood-framed mirror, bathroom doorway, and view into a furnished living room.
Bathroom with a pedestal sink, toilet, and large round mirror.
Foyer with dark wood flooring, a white entry door, and stairs leading upward.
Living room with a black leather sofa and wooden coffee table beside a broad wooden staircase.
Living room with dark leather sofas, a wooden coffee table, and high ceilings.
Living room with a dark leather sofa, wood coffee table, tall curtained windows, and woven shelving.
Living room with tall curtained windows, leather sofas, a wooden coffee table, and a staircase.
Furnished entryway with tiled floor, staircase, black leather sofa, and metal-and-wicker shelving.
Bathroom with a granite vanity, white sink, window blinds, and patterned shower curtain.
Bedroom with a dark wood four-poster bed, sheer curtains, and a leaning full-length mirror.
Bedroom with a white cubby bookshelf and toy rocking horse beside an open bathroom doorway.
Laundry closet with open louvered doors and ironing board beside a bedroom with a canopy bed.
Bathroom with a glass shower and wood vanity, viewed through open paneled doors.
Bathroom with an oak vanity, dark countertop, large mirror, and glass-enclosed shower.
Bathroom with a glass-enclosed shower and built-in shelves, opening onto a carpeted bedroom.
Bedroom with a large white bed, dark ceiling fan, and wooden desk beside the window.
Bedroom with a large bed, tray ceiling, black ceiling fan, and window with white curtains.
Bedroom with a ceiling fan, wooden desk and open doorway to an adjoining bathroom.
Upstairs landing with a built-in wooden cabinet and an open doorway to a bedroom.
Multi-level townhouse with an attached garage beside a curved residential drive.
Two-story townhouse with light siding, multiple windows, and an attached garage.
Madrone Plaza Community Center entrance with stone columns and flower gardens.
Outdoor swimming pool with turquoise water, lounge chairs, and shaded pergolas.
Community swimming pool with a shallow entry area and metal handrails.
Community swimming pool with lounge chairs and a pergola, surrounded by residential buildings.
Outdoor basketball court with two hoops and a red-and-green surface, surrounded by trees and homes.
Listed by KW Thrive Santa Cruz, Jesse Dyer, Listing Contact: 831-566-5148
For Sale

18413 Ruby LN

18413 Ruby LN, Morgan Hill, CA 95037

$659,000
Welcome to this immaculate, light-filled 2-story townhome nestled in one of Morgan Hills most desirable communities. Built in 2008, this turnkey 2-bedroom, 2.5-bathroom residence spans 1,374 sq. ft. of low-maintenance living, anchored by a seamless open-concept main floor that flows effortlessly between the kitchen, dining, and living areas. Upstairs, two generously sized primary suites offer attached full baths and lofty high ceilings, complemented by a main-level powder room, central A/C, and an attached 2-car garage with direct access. Beyond the front door, resort-style neighborhood amenities awaitincluding a sparkling community pool, clubhouse, basketball court, bocce ball court, and two dedicated playgrounds. Perfectly positioned in northern Morgan Hill for a breezy Silicon Valley commute via US-101 or Caltrain, this home seamlessly pairs everyday convenience with an active lifestyle near top-rated schools, lush parks, and vibrant Downtown dining and wineries.

10/24/2026 12:00PM - 2:00PM PDT

2
beds

3
baths

1,374 Sq.Ft. LIVING AREA

Jesse Dyer

Jesse Dyer

Features & Amenities

Interior

  • total bedrooms2
  • Total bathrooms3
  • full bathrooms2
  • half bathroom1
  • APPLIANCES Washer Dryer

Area & Lot

  • Status For Sale
  • OPEN HOUSE

    10/24/2026 12:00PM - 2:00PM PDT

  • Living Area1,374 Sq.Ft.
  • Total Area1,374 Sq.Ft.
  • MLS® IDML82062827
  • TypeTownhouse
  • YEAR BUILT2008
  • School DistrictMorganHillUnified

Exterior

  • STORIES2
  • Garage Space2.0
  • water SourcePublic
  • utilitiesPublic Utilities, Water Public
  • PoolCommunity Facility
  • roofComposition
  • parkingAttached Garage
  • HEAT TYPECentral Forced Air
  • AIR CONDITIONINGCentral Forced Air
  • sewerPublic Sewer
  • SubstructureConcrete Perimeter
  • HOA AmenitiesBasketball Court_Indoor Half, Club House, Community Pool, Playground

Financial

  • Sales Price$659,000
  • HOA $500/mo
  • Zoning R3
Townhouse entrance with front steps, dark green door, and landscaped walkway.

Schedule a Showing

We would love to show you our beautiful property. Please select your preferred date and time below. An agent will be in touch shortly to confirm your appointment.

Schedule a Showing

We would love to show you our beautiful property. Please select your preferred date and time below. An agent will be in touch shortly to confirm your appointment.

Thank you for your interest in 18413 Ruby LN, Morgan Hill, CA 95037. We are reviewing your request and will be in touch shortly!

Mortgage Calculator

Estimate your monthly mortgage payment, including the principal and interest, property taxes, and HOA. Adjust the values to generate a more accurate rate.

All estimates are provided for informational purposes only. Actual amounts may vary.
$0,000 Your Payment 20 15 65
$0,000 Your Payment

Work With Us

Discover the advantage of working with The Portola Group for your Santa Cruz real estate needs. Our deep-rooted understanding of local markets, meticulous attention to detail, and passion for empowering clients ensure a positive and fulfilling experience every step of the way.